Skip main navigation
Sold for $350,000
  • $350,000

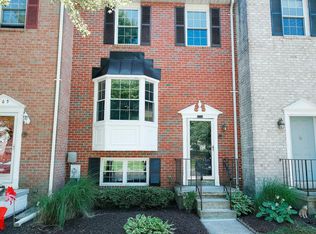
    863 Ellicott Dr, Bel Air, MD 21015

    3beds
    1,780sqft
    Townhouse
    Built in 1986
    2,221 Square Feet Lot
    $350,100 Zestimate®
    $197/sqft
    $2,480 Estimated rent

    Home value

    $350,100

    $333,000 - $368,000

    $2,480/mo

    Zestimate® history
    Loading
    Loading...

    Owner options

    List your home for rent

    $2,480/mo

    Rent Zestimate®

    Find your next renter with Zillow Rental Manager. Plus, with online applications, you can quickly screen prospective tenants – for free.

    Learn more

    $2,480/mo

    Rent Zestimate®

    Refinance and save

    $2,464/mo

    Est. payment

    Refinancing to a lower rate could help reduce your monthly payments and save thousands over the life of the loan.

    See today's rates

    $2,464/mo

    Est. payment

    Explore your selling options

    Work with a Zillow partner agent

    Leverage their expertise and Zillow's premium Showcase listings to get your home seen by more buyers.

    Get started

    List with your own agent

    Get your home in front of millions of buyers by listing it on Zillow.

    Learn how to do it

    Sell it yourself

    Take full control of how buyers see your home on Zillow by listing For Sale by Owner (FSBO).

    List your home

    What's special

    Cozy wood-burning fireplacePeaceful streamStainless steel appliancesNatural lightStunning lvp flooringBeautiful bay windowGranite countertops
    This charming 3-bedroom, 2 full and 2 half bath home offers comfort, style, and an unbeatable location. You’re welcomed by an oversized living room featuring a beautiful bay window that fills the space with natural light, along with stunning LVP flooring that continues into the dining area, creating a warm and cohesive feel. The kitchen shines with granite countertops and stainless steel appliances, ideal for both daily use and entertaining. Step outside through the sliding door to a deck overlooking a serene wooded setting with a peaceful stream—perfect for relaxing or enjoying nature. A walking trail winds along the water, adding to the home’s charm. The fully finished basement provides additional living space, complete with a cozy wood-burning fireplace, a half bath, and ground-level access—ideal for a recreation room, guest space, or home office. Located just a short walk to downtown Bel Air and close to multiple parks, this home combines tranquility with convenience. Plenty of guest parking makes hosting easy.

    Zillow last checked:

    Listing updated:

    Listed by:

    Melissa Wright 443-841-4723,

    Keller Williams Gateway LLC

    Bought with:

    Adam Thatcher, 5004448

    Cummings & Co. Realtors

    Source: Bright MLS,MLS#: MDHR2054580MLS Logo

    Facts & features

    Interior

    Bedrooms & bathrooms
    • Bedrooms: 3
    • Bathrooms: 4
    • Full bathrooms: 2
    • 1/2 bathrooms: 2
    • Main level bathrooms: 1
    Primary bedroom
    • Features: Flooring - Carpet, Attached Bathroom, Ceiling Fan(s)
    • Level: Upper
    • Area: 176 Square Feet
    • Dimensions: 11 X 16
    Bedroom 2
    • Features: Flooring - Carpet, Ceiling Fan(s)
    • Level: Upper
    • Area: 108 Square Feet
    • Dimensions: 9 X 12
    Bedroom 3
    • Features: Flooring - Carpet, Ceiling Fan(s)
    • Level: Upper
    • Area: 120 Square Feet
    • Dimensions: 10 X 12
    Dining room
    • Features: Flooring - Luxury Vinyl Plank
    • Level: Main
    • Area: 120 Square Feet
    • Dimensions: 10 X 12
    Kitchen
    • Features: Granite Counters, Flooring - Laminated
    • Level: Main
    • Area: 99 Square Feet
    • Dimensions: 9 X 11
    Laundry
    • Level: Lower
    Living room
    • Features: Flooring - Luxury Vinyl Plank
    • Level: Main
    • Area: 288 Square Feet
    • Dimensions: 16 X 18
    Recreation room
    • Features: Flooring - Carpet, Fireplace - Wood Burning
    • Level: Lower
    • Area: 570 Square Feet
    • Dimensions: 19 X 30
    Heating
    • Heat Pump, Electric
    Cooling
    • Other, Electric
    Appliances
    • Included: Electric Water Heater
    • Laundry: Laundry Room
    Features
    • Basement: Finished
    • Number of fireplaces: 1
    Interior area
    • Total structure area: 1,920
    • Total interior livable area: 1,780 sqft
    • Finished area above ground: 1,280
    • Finished area below ground: 500

    Property

    Parking
    • Parking features: Parking Lot
    Accessibility
    • Accessibility features: None
    Features
    • Levels: Three
    • Stories: 3
    • Pool features: None
    Lot
    • Size: 2,221 sqft
    Details
    • Additional structures: Above Grade, Below Grade
    • Parcel number: 1303198871
    • Zoning: R2
    • Special conditions: Standard

    Construction

    Type & style
    • Home type: Townhouse
    • Architectural style: Colonial
    • Property subtype: Townhouse
    Materials
    • Brick
    • Foundation: Permanent
    Condition
    • New construction: No
    • Year built: 1986

    Utilities & green energy

    • Sewer: Public Sewer
    • Water: Public

    Community & neighborhood

    Location
    • Region: Bel Air
    • Subdivision: Greenbrier Hills

    HOA & financial

    HOA
    • Has HOA: Yes
    • HOA fee: $350 quarterly
    • Association name: UPPERCREST TOWNHOMES HOA

    Other

    Other facts
    • Listing agreement: Exclusive Right To Sell
    • Ownership: Fee Simple

    Price history

    DateEventPrice
    7/2/2026Sold$350,000$197/sqft
    Source: Bright MLS #MDHR2054580 Report a problem
    5/26/2026Pending sale$350,000$197/sqft
    Source: Bright MLS #MDHR2054580 Report a problem
    5/22/2026Listed for sale$350,000+52.2%$197/sqft
    Source: Bright MLS #MDHR2054580 Report a problem
    10/30/2018Sold$230,000+2.2%$129/sqft
    Source: Public Record Report a problem
    6/8/2018Pending sale$225,000$126/sqft
    Source: American Premier Realty #1001547370 Report a problem
    5/30/2018Listed for sale$225,000+15.4%$126/sqft
    Source: Keller Williams American Premier Realty LLC #1001547370 Report a problem
    10/17/2014Sold$195,000-2.5%$110/sqft
    Source: Public Record Report a problem
    8/5/2014Pending sale$200,000$112/sqft
    Source: Long & Foster Real Estate #HR8396978 Report a problem
    7/8/2014Listed for sale$200,000+101%$112/sqft
    Source: Long & Foster Real Estate #HR8396978 Report a problem
    8/12/1996Sold$99,500$56/sqft
    Source: Public Record Report a problem

    Public tax history

    YearProperty taxesTax assessment
    2025$2,885 +5.6%$264,700 +5.6%
    2024$2,732 +5.9%$250,700 +5.9%
    2023$2,580 +6.3%$236,700 +6.3%
    2022$2,427 -1.2%$222,700 +3.2%
    2021$2,458 +2%$215,767 +3.3%
    2020$2,410 +3.4%$208,833 +3.4%
    2019$2,330 +3.2%$201,900 +3.2%
    2018$2,258 -3.1%$195,667 -3.1%
    2017$2,330 $201,900 +10.2%
    2016-- $183,200
    2015-- $183,200
    2014$1,982 $183,200 -1.2%
    2013-- $185,500
    2012-- $185,500
    2011-- $185,500 -16.6%
    2010-- $222,530 +10.7%
    2009-- $201,020 +12%
    2008-- $179,510 +13.6%
    2007-- $158,000 +14.3%
    2006-- $138,220 +16.7%
    2005-- $118,440 +20%
    2004-- $98,660 +0.8%
    2003-- $97,906 +0.8%
    2002-- $97,153 +0.8%
    2001-- $96,400

    Find assessor info on the county website

    Neighborhood: 21015

    Nearby schools

    GreatSchools rating
    Schools provided by the listing agent
    • Elementary: Homestead / Wakefield
    • Middle: Bel Air
    • High: Bel Air
    • District: Harford County Public Schools

    Source: Bright MLS. This data may not be complete. We recommend contacting the local school district to confirm school assignments for this home.

    Get a cash offer in 3 minutes
    Find out how much your home could sell for in as little as 3 minutes with a no-obligation cash offer.
    Estimated market value
    $350,100
    Get a cash offer in 3 minutes
    Find out how much your home could sell for in as little as 3 minutes with a no-obligation cash offer.
    Estimated market value
    $350,100