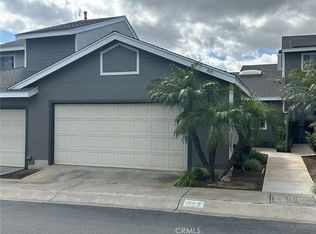
This beautifully upgraded 1,497-square-foot end-unit townhouse offers the privacy and space of a single-family home with the modern conveniences of the Santiago community. The floor plan features dramatic vaulted ceilings and an abundance of natural light in the family room, which is anchored by a classic fireplace. Wood-look tile flooring across the main level and a contemporary kitchen finished with granite countertops and stainless steel appliances.
A highly functional layout provides a rare main-floor bedroom and full bathroom, while the upper level hosts the primary suite and a versatile enclosed loft that can serve as a quiet home office or a potential fourth bedroom. The property includes a direct-access 2-car garage and a private, fenced backyard perfect for entertaining.Resort-Style Amenities: The monthly $330.00 HOA fee covers access to a community pool, spa.
The home is located in the Corona-Norco Unified School District, just 0.2 miles from Coronita Elementary School. Other nearby schools include Letha Raney Intermediate (1.3 mi) and Corona High School (0.8 mi). Situated within walking distance of local shopping and just minutes from the 91 and 15 freeways, it is an ideal location for commuters. Residents are a short drive from major hubs like the Crossings at Corona and Green River Promenade, offering a wide array of dining, cinema, and retail options. Seller has a contingency to find a replacement property and close concurrently.
111 days
|
1,054
|
38
|
Likely to sell faster than
Zillow last checked:
Listing updated:
Listed by:
Juan Carlos AyalaDRE #01455305323-397-0529,
Executive Bankers Realty
Source: CRMLS,MLS#: DW26063759Originating MLS: California Regional MLS
Loading...
Facts & features
Interior
Bedrooms & bathrooms
Bedrooms: 3
Bathrooms: 2
Full bathrooms: 2
Main level bathrooms: 1
Main level bedrooms: 1
Rooms
Room types: Den, Other
Heating
Central
Cooling
Central Air
Appliances
Laundry: Electric Dryer Hookup, Gas Dryer Hookup, In Garage
Features
Has fireplace: Yes
Fireplace features: Dining Room
Common walls with other units/homes: 1 Common Wall
Interior area
Total interior livable area: 1,497 sqft
Property
Parking
Total spaces: 1
Parking features: Garage - Attached
Attached garage spaces: 1
Features
Levels: Two
Stories: 2
Entry location: Front Door
Pool features: Association
Has view: Yes
View description: Hills
Lot
Size: 2,613 Acres
Details
Parcel number: 103345019
Special conditions: Standard
Construction
Type & style
Home type: Townhouse
Property subtype: Townhouse
Attached to another structure: Yes
Condition
New construction: No
Year built: 1984
Utilities & green energy
Sewer: Public Sewer
Water: Public
Community & HOA
Community
Features: Foothills
Subdivision: Unknown
HOA
Has HOA: Yes
HOA fee: $330 monthly
Location
Region: Corona
Financial & listing details
Price per square foot: $391/sqft
Tax assessed value: $557,133
Annual tax amount: $6,302
Date on market: 3/24/2026
Cumulative days on market: 112 days
Listing terms: Cash,Cash to New Loan,Conventional,FHA 203(b),FHA 203(k),FHA,Freddie Mac
Explore the cost of this home by adjusting the details. Changes won't be saved.
Principal & interest
$1,547
Mortgage insurance
$0
Property taxes
$170
Home insurance
$105
HOA fees
$0
Utilities
Not included
All calculations are estimates and provided by Zillow, Inc. for informational purposes only. Actual amounts may vary.
HOA fees may include property taxes on listings classified as Co-Ops. Contact the listing agent and/or owner for fee details.
Mortgage interest rates are dependent on a number of factors, including credit score, down payment, and repayment length. Interest rate data provided by Zillow Group Marketplace, Inc. as of 1/1/1970 from various mortgage lenders with which we have lead or other similar arrangements; the Estimated Payment is an average of those rates.
See how much you could borrow to make a competitive offer.