Skip main navigation
Closed
  • $184,900

    863 Glen Drive, Bullhead City, AZ 86442

    4beds
    1,443sqft
    Manufactured Home, Single Family Residence
    Built in 1980
    6,750 Square Feet Lot
    $205,800 Zestimate®
    $128/sqft
    $1,243 Estimated rent

    Home value

    $205,800

    $189,000 - $222,000

    $1,243/mo

    Zestimate® history
    Loading
    Loading...

    Owner options

    List your home for rent

    $1,243/mo

    Rent Zestimate®

    Find your next renter with Zillow Rental Manager. Plus, with online applications, you can quickly screen prospective tenants – for free.

    Learn more

    $1,243/mo

    Rent Zestimate®

    Refinance and save

    $1,081/mo

    Est. payment

    Refinancing to a lower rate could help reduce your monthly payments and save thousands over the life of the loan.

    See today's rates

    $1,081/mo

    Est. payment

    Explore your selling options

    Work with a Zillow partner agent

    Leverage their expertise and Zillow's premium Showcase listings to get your home seen by more buyers.

    Get started

    List with your own agent

    Get your home in front of millions of buyers by listing it on Zillow.

    Learn how to do it

    Sell it yourself

    Take full control of how buyers see your home on Zillow by listing For Sale by Owner (FSBO).

    List your home

    What's special

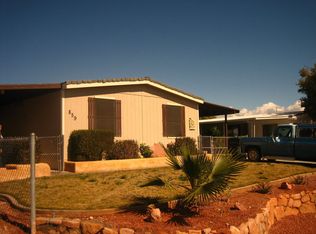
    Looking for that TURN-KEY home with 2-CAR GARAGE & GUEST QUARTERS? Look no further than this spectacular 1443 sf 3 bed, 2 bath main house with detached guest quarters featuring 1 bedroom & 1 bathroom. This home sits on a spacious .16-acre lot that is fully fenced for added privacy & room to roam. It's located in the heart of Bullhead City, AZ & minutes to the cool water of the Colorado River, the fun of Laughlin NV, Lake Mohave, & all of your shopping & restaurant needs. This home offers exceptional curb appeal with its elevated location off the street, desert landscape, freshly painted exterior, & covered carport. Step inside the main house & be greeted by plush new carpet, spacious living room with casual dining space with built in hutch. Step inside your kitchen area which offers a breakfast bar seating space, vinyl laminate floors, double oven, new range, & plenty of cabinet space. The primary suite is tucked away for added privacy, with the primary bathroom featuring a garden soaking tub, & walk in shower. Your guests will feel right at home as this home's main house offers a mini en-suite where the guest bedroom is joined by the guest bathroom with a tub/shower combo. There is even a 3rd bedroom with separate entrance sliding door to the outside. This home even has a massive in-house laundry room with folding area & plenty of cabinets for storage. Window treatments throughout, solar screens, & ceiling fans in every room rounds out the exceptional features of this home. If you are in need of that extra guest quarters or in-law's suite, this home has you covered with its separate guest quarters just off of the garage area which features a bedroom with separate entrance, as well as a full bathroom with walk in shower. If you need room for all your desert & water toys, the 2-car detached garage measuring 24'(wide) x 19'(deep) is the ticket, along with the covered carport, you have room for all of your toys. The perfect full-time residence, part time vacation home, or cash flowing investment property, this home is the ticket. Check it out today.

    Zillow last checked:

    Listing updated:

    Listed by:

    Todd Levitt bmvrbroker@gmail.com,

    Black Mountain Valley Realty

    Bought with:

    Britanie Criscione, SA711518000

    Country Ranch Realty

    Source: Momentum MLS,MLS#: 015851MLS LogoOriginating MLS: Western AZ Regional Real Estate Data Exchange

    Facts & features

    Interior

    Bedrooms & bathrooms
    • Bedrooms: 4
    • Bathrooms: 3
    • Full bathrooms: 3
    Rooms
    • Room types: Guest Quarters
    Heating
    • Central, Gas
    Cooling
    • Multi Units, Central Air, Electric, Wall/Window Unit(s)
    Appliances
    • Included: Disposal, Gas Oven, Gas Range, Oven, Range, Water Heater
    • Laundry: Electric Dryer Hookup, Gas Dryer Hookup, Inside
    Features
    • Breakfast Bar, Bathtub, Ceiling Fan(s), Dining Area, Garden Tub/Roman Tub, Laminate Counters, Laminate Countertop, Main Level Primary, Primary Suite, Solid Surface Counters, Separate Shower, Tub Shower, Window Treatments
    • Flooring: Carpet, Vinyl
    • Windows: Window Coverings
    • Has fireplace: No
    Interior area
    • Total interior livable area: 1,443 sqft

    Property

    Parking
    • Total spaces: 3
    • Parking features: Carport, Detached
    • Garage spaces: 2
    • Carport spaces: 1
    • Covered spaces: 3
    Features
    • Entry location: Breakfast Bar,Ceiling Fan(s),Counters-Laminate,Cou
    • Patio & porch: Covered, Patio
    • Exterior features: Landscaping
    • Pool features: None
    • Fencing: Back Yard,Chain Link,Privacy
    • Has view: Yes
    • View description: Mountain(s)
    Lot
    • Size: 6,750 Square Feet
    • Dimensions: 50 x 135 x 50 x 135
    • Features: Public Road
    Details
    • Parcel number: 21437573
    • Zoning description: R1FB Res: SF Factory Builit

    Construction

    Type & style
    • Home type: MobileManufactured
    • Property subtype: Manufactured Home, Single Family Residence
    Materials
    • Stucco, Wood Frame
    • Roof: Rolled/Hot Mop,Shingle
    Condition
    • New construction: No
    • Year built: 1980

    Utilities & green energy

    • Electric: 110 Volts, 220 Volts
    • Sewer: Public Sewer
    • Water: Public
    • Utilities for property: Natural Gas Available
    Green energy
    • Water conservation: Water-Smart Landscaping

    Community & HOA

    Community
    • Features: Sidewalks, Curbs, Gutter(s)
    • Subdivision: Holiday Shores
    HOA
    • Has HOA: No
    Location
    • Region: Bullhead City

    Financial & listing details

    • Price per square foot: $128/sqft
    • Tax assessed value: $84,169
    • Annual tax amount: $539
    • Date on market: 6/29/2024
    • Cumulative days on market: 3 days
    • Listing terms: Cash,Conventional,1031 Exchange,FHA,VA Loan
    • Road surface type: Paved
    • Body type: Double Wide

    Price history

    DateEventPrice
    8/8/2024Sold$184,900$128/sqft
    Source: Momentum MLS #015851 Report a problem
    7/2/2024Pending sale$184,900$128/sqft
    Source: Momentum MLS #015851 Report a problem
    6/29/2024Listed for sale$184,900+5.1%$128/sqft
    Source: Momentum MLS #015851 Report a problem
    6/27/2024Listing removed--
    Source: Owner Report a problem
    6/12/2024Listed for sale$175,900+146.4%$122/sqft
    Source: Owner Report a problem
    8/25/2004Sold$71,400$49/sqft
    Source: Public Record Report a problem

    Public tax history

    YearProperty taxesTax assessment
    2026$504 -11.2%$8,417 +21.2%
    2025$567 +5%$6,947 -8.8%
    2024$540 +3.7%$7,617 +35.1%
    2023$520 -0.7%$5,640 -21.3%
    2022$524 +2.7%$7,168 +1.7%
    2021$510 +3.5%$7,051 +20%
    2019$493 $5,874 +31%
    2018$493 -2.5%$4,483 +6%
    2017$506 +10.2%$4,231 +5.9%
    2016$459 +6.9%$3,995 +4.7%
    2015$430 $3,816 +14.8%
    2014-- $3,325 -7.3%
    2013-- $3,587 -6.2%
    2012-- $3,825 -16.3%
    2011-- $4,569 -39%
    2010-- $7,492 -41.2%
    2009-- $12,737 +6.8%
    2008-- $11,927
    2007-- --
    2006-- --
    2005-- --
    2004-- --
    2003-- --
    2002-- --
    2000$492 --
    Find assessor info on the county website

    Neighborhood: 86442

    Nearby schools

    GreatSchools rating
    Sell for more on Zillow
    Get a Zillow Showcase℠ listing at no additional cost and you could sell for .
    $205,800
    2% more
    +$4,116
    With Zillow Showcase(estimated)
    $209,916