This 4-bedroom, 2-bathroom home has been completely transformed! All new plumbing by Josh's Plumbing, new electrical by Northridge Electric, new roof by Stone Roofing, and all new flooring throughout. The brand-new ductless heat pump will keep you comfortable all year. The spacious kitchen features a center island, all new appliances, quartz countertops with undermount sink, and cabinetry with soft close doors and drawers. The large laundry room has lots of extra storage space and a door leading to the large backyard. All new flooring, light fixtures, windows, bathrooms with quartz countertops and undermount sinks, etc! Conveniently located close to schools, College Of The Redwoods branch campus, and only about a mile to the beach!
Closed
$369,900
863 Glenn St, Crescent City, CA 95531
4beds
2baths
1,651sqft
Single Family Residence
Built in 1947
6,969 Square Feet Lot
$371,800 Zestimate®
$224/sqft
$2,201 Estimated rent
Home value
$371,800
Estimated sales range
Not available
$2,201/mo
Zestimate® history
Owner options
List your home for rent
$2,201/mo
Rent Zestimate®
Find your next renter with Zillow Rental Manager. Plus, with online applications, you can quickly screen prospective tenants – for free.
$2,201/mo
Rent Zestimate®
Refinance and save
$2,326/mo
Est. payment
Refinancing to a lower rate could help reduce your monthly payments and save thousands over the life of the loan.
$2,326/mo
Est. payment
Explore your selling options
Work with a Zillow partner agent
Leverage their expertise and Zillow's premium Showcase listings to get your home seen by more buyers.
Get startedList with your own agent
Get your home in front of millions of buyers by listing it on Zillow.
Learn how to do itSell it yourself
Take full control of how buyers see your home on Zillow by listing For Sale by Owner (FSBO).
List your homeWhat's special
Large backyardCenter islandUndermount sinkQuartz countertopsBathrooms with quartz countertopsNew appliancesExtra storage space
Zillow last checked:
Listing updated:
Listed by:
MARY MESSAL Cell:707-951-1809,
BAYSIDE REALTY
Bought with:
Roland Verdugo
Source: DNMLS,MLS#: 240495
Facts & features
Interior
Bedrooms & bathrooms
- Bedrooms: 4
- Bathrooms: 2
Heating
- Ductless
Appliances
- Included: Dishwasher, Range/Oven, Refrigerator
Features
- Bath-Master, Breakfast Bar, Cabinets In Utilities, Ceiling Fan(s), Recessed Lighting, Utility Room
- Flooring: Carpet, Vinyl
- Windows: Windows-Vinyl
Interior area
- Total structure area: 1,651
- Total interior livable area: 1,651 sqft
Property
Parking
- Parking features: No Garage
Features
- Levels: Two
- Stories: 2
- Patio & porch: Decking Open
- Has view: Yes
- View description: Area
Lot
- Size: 6,969 Square Feet
- Dimensions: 60 x 120
- Topography: Level
Details
- Parcel number: 120167010000
- Zoning description: R1-B6
Construction
Type & style
- Home type: SingleFamily
- Property subtype: Single Family Residence
Materials
- Cement Siding, Frame
- Foundation: Concrete Raised
- Roof: Composition,Other
Condition
- Exterior: Excellent,Interior: Excellent
- Year built: 1947
Utilities & green energy
- Sewer: Public Wtr Swr
- Water: Public
- Utilities for property: Electricity Connected, Sewer Connected
Community & HOA
Community
- Security: Smoke Detector(s)
Location
- Region: Crescent City
Financial & listing details
- Price per square foot: $224/sqft
- Tax assessed value: $370,000
- Annual tax amount: $4,205
- Date on market: 11/23/2024
- Electric utility on property: Yes
- Road surface type: Paved
Price history
| Date | Event | Price |
|---|---|---|
| 12/27/2024 | Sold | $369,900$224/sqft |
Source:  DNMLS #240495 Report a problem DNMLS #240495 Report a problem | ||
| 11/23/2024 | Listed for sale | $369,900+138.6%$224/sqft |
Source: DNMLS #240495 Report a problem | ||
| 10/5/2023 | Sold | $155,000+2.3%$94/sqft |
Source: DNMLS #230415 Report a problem | ||
| 7/26/2023 | Sold | $151,567+20.3%$92/sqft |
Source: Public Record Report a problem | ||
| 7/30/2021 | Sold | $126,000+41.6%$76/sqft |
Source: DNMLS #210193 Report a problem | ||
| 5/27/2021 | Listed for sale | $89,000$54/sqft |
Source:  DNMLS #210193 Report a problem DNMLS #210193 Report a problem | ||
Public tax history
| Year | Property taxes | Tax assessment |
|---|---|---|
| 2025 | $4,205 +126.9% | $370,000 +138.7% |
| 2024 | $1,854 +22.6% | $155,000 +20.6% |
| 2023 | $1,511 +1.9% | $128,520 +2% |
| 2022 | $1,483 +74.9% | $126,000 +96.2% |
| 2021 | $848 +7.7% | $64,206 +1% |
| 2020 | $787 +1.4% | $63,548 +2% |
| 2019 | $776 | $62,302 +2% |
| 2018 | $776 -11% | $61,082 +2% |
| 2017 | $872 | $59,886 +2% |
| 2016 | $872 +2.3% | $58,712 +1.5% |
| 2015 | $853 +1.9% | $57,832 +2% |
| 2014 | $837 | $56,700 +0.5% |
| 2013 | -- | $56,444 +2% |
| 2012 | -- | $55,338 +2% |
| 2011 | -- | $54,254 +0.8% |
| 2010 | -- | $53,850 -0.2% |
| 2009 | -- | $53,978 +2% |
| 2008 | -- | $52,920 +2% |
| 2007 | -- | $51,884 +2% |
| 2006 | -- | $50,868 |
Find assessor info on the county website
Neighborhood: 95531
Nearby homes
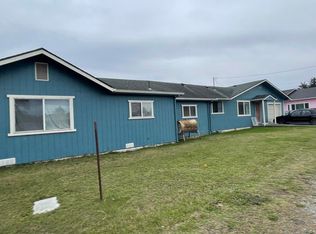
- $---- bd-- ba1.8k sqft897 Glenn St, Crescent City, CA 95531Off Market
- $400,4003 bd2 ba2k sqft805 Glenn St, Crescent City, CA 95531Off Market
- $284,2003 bd2 ba1.2k sqft818 McNamara Ave, Crescent City, CA 95531Off Market
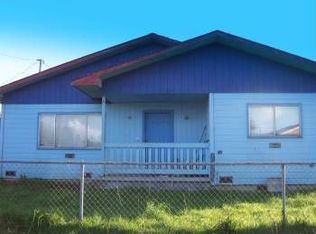
- $290,4003 bd2 ba1.7k sqft863 Reddy Ave, Crescent City, CA 95531Off Market
- $434,9993 bd2 ba1.5k sqft785 Reddy Ave, Crescent City, CA 95531Sold
- $145,0001 bd1 ba490 sqft844 Humboldt St, Crescent City, CA 95531Sold
- $367,3003 bd2 ba1.2k sqft792 McNamara Ave, Crescent City, CA 95531Off Market
- $263,9003 bd1 ba1.2k sqft743 Reddy Ave, Crescent City, CA 95531Off Market
Nearby schools
GreatSchools rating
- 1/10Bess Maxwell Elementary SchoolGrades: K-5Distance: 0.2 mi
- 3/10Crescent Elk Middle SchoolGrades: 6-8Distance: 0.7 mi
- 5/10Del Norte High SchoolGrades: 9-12Distance: 0.4 mi


Get pre-qualified for a loan
At Zillow Home Loans, we can pre-qualify you in as little as 5 minutes with no impact to your credit score.An equal housing lender. NMLS #10287.
- California
- Del Norte County
- Crescent City
- 95531
- 863 Glenn St
Nearby cities
Nearby zip codes
Other Crescent City Topics
