READY NOW! The Adele floor plan offers 1,402 square feet of beautifully designed living space with 3 bedrooms, 2 bathrooms, and a 2-car garage, the perfect blend of style and functionality in a single-family home. From the moment you arrive, the home is welcoming. Step inside to an open-concept layout filled with natural light. The spacious kitchen features a large island with quarts countertop that provides plenty of prep space and seating, making it ideal for entertaining or casual family meals. The kitchen flows seamlessly into the gathering room, where a vaulted ceiling creates an airy, expansive feel. There's ample space for a dining table, making this home perfect for hosting holidays or everyday dinners. The REV flooring is highlighted throughout the common areas. The private owner's suite is thoughtfully designed with a generous walk-in closet and a double vanity in the en-suite bath for added comfort and convenience.
Pending
Price cut: $16K (7/7)
$281,350
863 GRAND RESERVE Drive, Bunnell, FL 32110
3beds
1,402sqft
Single Family Residence
Built in 2026
-- sqft lot
$280,600 Zestimate®
$201/sqft
$5/mo HOA
What's special
Spacious kitchenGenerous walk-in closet
- 119 days |
- 100 |
- 4 |
Zillow last checked:
Listing updated:
Listed by:
CHARLIE ROGERS 904-853-9190,
D R HORTON REALTY INC 904-853-9190
Source: realMLS,MLS#: 2136555
Facts & features
Interior
Bedrooms & bathrooms
- Bedrooms: 3
- Bathrooms: 2
- Full bathrooms: 2
Heating
- Central
Cooling
- Central Air, Electric
Appliances
- Included: Dishwasher, Disposal, Electric Range, Microwave
- Laundry: Electric Dryer Hookup, Washer Hookup
Features
- Entrance Foyer, Kitchen Island, Open Floorplan, Pantry, Smart Home, Walk-In Closet(s)
- Flooring: Carpet, Vinyl
Interior area
- Total interior livable area: 1,402 sqft
Property
Parking
- Total spaces: 2
- Parking features: Attached, Garage
- Attached garage spaces: 2
Features
- Levels: One
- Stories: 1
- Patio & porch: Patio
Details
- Parcel number: 0212302977000002290
Construction
Type & style
- Home type: SingleFamily
- Architectural style: Traditional
- Property subtype: Single Family Residence
Materials
- Other, Fiber Cement, Frame
- Roof: Shingle
Condition
- Under Construction
- New construction: Yes
- Year built: 2026
Utilities & green energy
- Sewer: Public Sewer
- Water: Public
- Utilities for property: Electricity Connected, Sewer Connected, Water Connected
Community & HOA
Community
- Security: Smoke Detector(s)
- Subdivision: Grand Reserve
HOA
- Has HOA: Yes
- Amenities included: Pool, Other, Clubhouse, Dog Park, Fitness Center, Golf Course, Pickleball, Playground
- HOA fee: $56 annually
Location
- Region: Bunnell
Financial & listing details
- Price per square foot: $201/sqft
- Date on market: 3/25/2026
- Listing terms: Cash,Conventional,FHA,VA Loan
Estimated market value
$280,600
$267,000 - $295,000
$2,127/mo
Price history
| Date | Event | Price |
|---|---|---|
| 7/15/2026 | Pending sale | $281,350$201/sqft |
Source:  realMLS #2136555 Report a problem realMLS #2136555 Report a problem | ||
| 7/7/2026 | Price change | $281,350-5.4%$201/sqft |
Source: realMLS #2136555 Report a problem | ||
| 6/9/2026 | Price change | $297,350+0.8%$212/sqft |
Source:  DR Horton Report a problem DR Horton Report a problem | ||
| 6/2/2026 | Price change | $294,850+0.9%$210/sqft |
Source: DR Horton Report a problem | ||
| 5/5/2026 | Price change | $292,350+0.9%$209/sqft |
Source: DR Horton Report a problem | ||
| 4/14/2026 | Price change | $289,850+0.1%$207/sqft |
Source: DR Horton Report a problem | ||
| 3/25/2026 | Listed for sale | $289,440$206/sqft |
Source: realMLS #2136555 Report a problem | ||
Public tax history
Tax history is unavailable.
Monthly payment
Est. payment
Payment breakdown
Explore the cost of this home by adjusting the details. Changes won't be saved.Climate risks
Neighborhood: 32110
Nearby schools
GreatSchools rating
- 5/10Bunnell Elementary SchoolGrades: PK-5Distance: 1.3 mi
- 5/10Buddy Taylor Middle SchoolGrades: 6-8Distance: 3.2 mi
- 4/10Flagler-Palm Coast High SchoolGrades: 9-12Distance: 2.9 mi
Schools provided by the listing agent
- Elementary: Bunnell
- Middle: Buddy Taylor
- High: Flagler Palm Coast
Source: realMLS. This data may not be complete. We recommend contacting the local school district to confirm school assignments for this home.
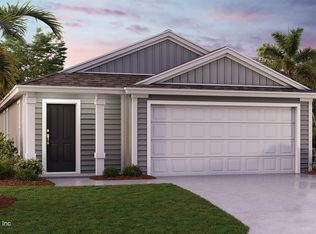
- $292,8504 bd2 ba1.5k sqft11 Divot Pl, Bunnell, FL 32110Sold
- $334,4804 bd2 ba1.7k sqft34 Divot Pl, Bunnell, FL 32110Sold

- $307,3503 bd2 ba1.4k sqft853 Grand Reserve Dr, Bunnell, FL 32110Pending
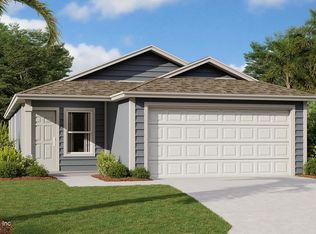
- $305,8503 bd2 ba1.6k sqft8 Divot Pl, Bunnell, FL 32110Sold

- $300,0004 bd2 ba1.5k sqft10 Divot Pl, Bunnell, FL 32110Sold
- $300,3504 bd2 ba1.5k sqft14 Divot Pl, Bunnell, FL 32110Sold
- $319,8503 bd2 ba1.6k sqft36 Divot Pl, Bunnell, FL 32110Sold
- $299,0003 bd2 ba1.4k sqft31 Divot Pl, Bunnell, FL 32110Sold
A local agent can set up tours, give advice and negotiate with sellers.
A local lender can help you make sure your offer is ready when you are.
Similar homes
- $274,3503 bd2 ba1.4k sqft1 Divot Pl, Bunnell, FL 32110New Construction

 Stellar MLS
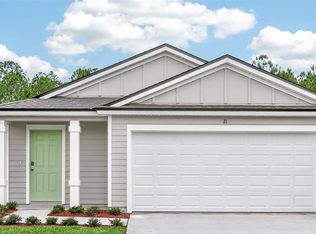
 - $284,3504 bd2 ba1.5k sqft21 Divot Pl, Bunnell, FL 32110New Construction
 Stellar MLS
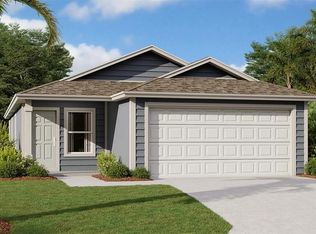
 - $297,3503 bd2 ba1.4k sqft7 Divot Pl, Bunnell, FL 32110New Construction
 Stellar MLS
 - $297,3503 bd2 ba1.4k sqft15 Divot Pl, Bunnell, FL 32110New ConstructionStellar MLS
- $294,9903 bd2 ba1.4k sqft12 Divot Pl, Bunnell, FL 32110New ConstructionStellar MLS
- $302,3503 bd2 ba1.4k sqft23 Divot Pl, Bunnell, FL 32110New ConstructionStellar MLS
- $315,3503 bd2 ba1.6k sqft25 Divot Pl, Bunnell, FL 32110New ConstructionStellar MLS
- $310,3503 bd2 ba1.6k sqft13 Divot Pl, Bunnell, FL 32110New ConstructionStellar MLS
- $317,3503 bd2 ba1.6k sqft29 Divot Pl, Bunnell, FL 32110New ConstructionStellar MLS
- $310,3503 bd2 ba1.6k sqft19 Divot Pl, Bunnell, FL 32110New ConstructionStellar MLS
- $324,3954 bd2 ba1.7k sqft12 Mulligan Way, Bunnell, FL 32110New ConstructionStellar MLS
- $334,2003 bd2 ba1.6k sqft13 Mulligan Way, Bunnell, FL 32110New ConstructionStellar MLS
- $294,9003 bd2 ba1.7k sqft619 Grand Reserve Dr, Bunnell, FL 32110For SaleMLS ID #FC319268, Lisa Annaheim, PALM COAST REAL ESTATE COMPANY. Stellar MLS
- $331,3953 bd2 ba1.6k sqft15 Mulligan Way, Bunnell, FL 32110New ConstructionStellar MLS
- $330,3503 bd2 ba1.6k sqft22 Mulligan Way, Bunnell, FL 32110New ConstructionStellar MLS
- $337,9903 bd2 ba1.6k sqft40 Mulligan Way, Bunnell, FL 32110New ConstructionStellar MLS
- $289,9004 bd2 ba1.7k sqft5 CADDY Court, Bunnell, FL 32110For SaleMLS ID #2150812, CLARISSA SWARTZLANDER. realMLS
- $340,3504 bd2 ba1.7k sqft5 Mulligan Way, Bunnell, FL 32110New ConstructionStellar MLS
- $354,9453 bd2 ba1.6k sqft836 Grand Reserve Dr, Bunnell, FL 32110New ConstructionStellar MLS
- from $284,9003 bd2 ba1.4k sqftADELE Plan, Grand Reserve, Bunnell, FL 32110New ConstructionDR Horton
