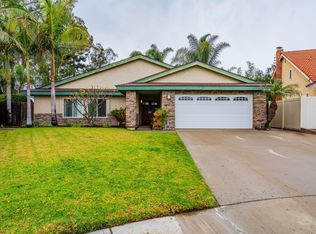
Welcome to 863 Greensboro Rd, a charming and meticulously maintained home located in sunny Ventura, CA. This beautiful property offers the perfect blend of comfort, style, and convenience.Step inside and be greeted by an inviting living area with ample natural light and high ceilings, perfect for relaxing or entertaining. The remodeled kitchen features granite countertops, stainless steel appliances, plenty of counter space, and two attached dining areas.This home boasts 5 spacious bedrooms and 3.5 pristine bathrooms, offering plenty of space for family and guests. The downstairs features an expansion with a generous primary suite with a walk-in closet and a luxurious en suite bathroom. There is an additional primary suite and 3 guest bedrooms upstairs.Enjoy the California sunshine in your private backyard oasis, complete with a large patio and spa. It's an ideal spot for barbecues, gatherings, or simply unwinding after a long day.Additional features include newer tile plank flooring and plush carpet, separate laundry room, dual pane windows, solar system, and an attached 2-car garage with plenty of storage.Located in a friendly neighborhood, this home is conveniently close to schools, parks, shopping centers, and major highways, making it easy to enjoy all that Ventura has to offer.Don't miss the opportunity to make this delightful house your new home. Schedule a showing today and experience the charm and comfort of 863 Greensboro Rd for yourself!
Sold for $1,190,000
Listing Provided by: BHHS California Properties
Bought with: Redfin Corporation
Tax assessed value
$1,190,000
863 Greensboro Rd, Ventura, CA 93004
5beds
2,850sqft
Single Family Residence
Built in 1980
6,137 Square Feet Lot
$1,228,100 Zestimate®
$418/sqft
$5,831 Estimated rent
Home value
$1,228,100
$1.15M - $1.31M
$5,831/mo
Zestimate® history
Owner options
List your home for rent
$5,831/mo
Rent Zestimate®
Find your next renter with Zillow Rental Manager. Plus, with online applications, you can quickly screen prospective tenants – for free.
$5,831/mo
Rent Zestimate®
Refinance and save
$7,376/mo
Est. payment
Refinancing to a lower rate could help reduce your monthly payments and save thousands over the life of the loan.
$7,376/mo
Est. payment
Explore your selling options
Work with a Zillow partner agent
Leverage their expertise and Zillow's premium Showcase listings to get your home seen by more buyers.
Get startedList with your own agent
Get your home in front of millions of buyers by listing it on Zillow.
Learn how to do itSell it yourself
Take full control of how buyers see your home on Zillow by listing For Sale by Owner (FSBO).
List your homeWhat's special
Zillow last checked:
Listing updated:
Listing Provided by:
Ryan Bruns DRE #01992196 805-200-8921,
BHHS California Properties,
Julia Bruns DRE #01223709 805-798-4251,
BHHS California Properties
Bought with:
Lynda Heredia, DRE #02001355
Redfin Corporation
Source: CRMLS,MLS#: V1-24410 Originating MLS: California Regional MLS (Ventura & Pasadena-Foothills AORs)
Originating MLS: California Regional MLS (Ventura & Pasadena-Foothills AORs)Facts & features
Interior
Bedrooms & bathrooms
- Bedrooms: 5
- Bathrooms: 4
- Full bathrooms: 3
- 1/2 bathrooms: 1
- Main level bathrooms: 15
- Main level bedrooms: 1
Primary bedroom
- Features: Main Level Primary
Primary bedroom
- Features: Multiple Primary Suites
Primary bedroom
- Features: Primary Suite
Bathroom
- Features: Bathroom Exhaust Fan, Bathtub, Closet, Dual Sinks, Full Bath on Main Level, Multiple Shower Heads, Separate Shower, Tub Shower, Upgraded
Kitchen
- Features: Built-in Trash/Recycling, Granite Counters, Self-closing Cabinet Doors, Self-closing Drawers
Other
- Features: Walk-In Closet(s)
Heating
- Central, Forced Air
Cooling
- Central Air, Attic Fan
Appliances
- Included: Double Oven, Dishwasher, Gas Oven, Gas Range, Microwave, Refrigerator, Tankless Water Heater, Vented Exhaust Fan, Water To Refrigerator, Water Heater
- Laundry: Washer Hookup, Gas Dryer Hookup, Laundry Room
Features
- Ceiling Fan(s), Separate/Formal Dining Room, Granite Counters, Recessed Lighting, Main Level Primary, Multiple Primary Suites, Primary Suite, Walk-In Closet(s)
- Flooring: Carpet, Tile
- Doors: Double Door Entry, Sliding Doors
- Windows: Blinds, Double Pane Windows, Plantation Shutters
- Has fireplace: Yes
- Fireplace features: Family Room, Gas Starter, Raised Hearth
- Common walls with other units/homes: No Common Walls
Interior area
- Total interior livable area: 2,850 sqft
Property
Parking
- Total spaces: 4
- Parking features: Driveway Up Slope From Street, Garage Faces Front, Garage, On Street
- Attached garage spaces: 2
- Uncovered spaces: 2
Features
- Levels: Two
- Stories: 2
- Patio & porch: Concrete, Covered
- Exterior features: Awning(s), Lighting
- Pool features: None
- Has spa: Yes
- Spa features: Above Ground, Private
- Fencing: Wood
- Has view: Yes
- View description: None
Lot
- Size: 6,137 sqft
- Features: 2-5 Units/Acre, Cul-De-Sac, Sprinklers In Front, Landscaped, Sloped Up
Details
- Additional structures: Shed(s)
- Parcel number: 0870154205
- Special conditions: Standard
Construction
Type & style
- Home type: SingleFamily
- Architectural style: Contemporary,Spanish
- Property subtype: Single Family Residence
Materials
- Brick Veneer, Stucco, Copper Plumbing
- Foundation: Slab
- Roof: Concrete,Spanish Tile,Tile
Condition
- Updated/Remodeled,Turnkey
- Year built: 1980
Utilities & green energy
- Electric: 220 Volts in Garage, 220 Volts For Spa, 220 Volts
- Sewer: Public Sewer
- Water: Public
- Utilities for property: Cable Connected, Electricity Connected, Natural Gas Connected, Phone Connected, Sewer Connected, Water Connected
Community & neighborhood
Security
- Security features: Carbon Monoxide Detector(s), Smoke Detector(s)
Community
- Community features: Biking, Curbs, Park, Storm Drain(s), Street Lights, Suburban, Sidewalks
Location
- Region: Ventura
Other
Other facts
- Listing terms: Cash,Conventional,FHA,Fannie Mae,Freddie Mac,VA Loan
- Road surface type: Paved
Price history
| Date | Event | Price |
|---|---|---|
| 9/23/2024 | Sold | $1,190,000-4.7%$418/sqft |
Source:  CRMLS #V1-24410 Report a problem CRMLS #V1-24410 Report a problem | ||
| 9/9/2024 | Pending sale | $1,249,000$438/sqft |
Source: CRMLS #V1-24410 Report a problem | ||
| 8/13/2024 | Contingent | $1,249,000$438/sqft |
Source: CRMLS #V1-24410 Report a problem | ||
| 8/5/2024 | Price change | $1,249,000-2.3%$438/sqft |
Source: CRMLS #V1-24410 Report a problem | ||
| 7/1/2024 | Listed for sale | $1,279,000$449/sqft |
Source: CRMLS #V1-24410 Report a problem | ||
Public tax history
| Year | Property taxes | Tax assessment |
|---|---|---|
| 2025 | $13,003 +139% | $1,190,000 +135.3% |
| 2024 | $5,440 | $505,731 +2% |
| 2023 | $5,440 +7.6% | $495,815 +2% |
| 2022 | $5,055 +1.8% | $486,094 +2% |
| 2021 | $4,968 +0.9% | $476,563 +1% |
| 2020 | $4,922 +1.9% | $471,679 +2% |
| 2019 | $4,831 +1.7% | $462,432 +2% |
| 2018 | $4,749 +1.9% | $453,366 +2% |
| 2017 | $4,661 +1.8% | $444,477 +2% |
| 2016 | $4,579 +1.6% | $435,763 +1.5% |
| 2015 | $4,505 +1.5% | $429,220 +2% |
| 2014 | $4,440 | $420,814 +0.5% |
| 2013 | -- | $418,914 +2% |
| 2012 | -- | $410,701 +2% |
| 2011 | -- | $402,649 +0.5% |
| 2009 | -- | $400,593 +4% |
| 2007 | -- | $385,039 +2% |
| 2006 | -- | $377,490 +2% |
| 2005 | -- | $370,089 +3.9% |
| 2003 | -- | $356,185 +3.2% |
| 2002 | -- | $345,000 +23.2% |
| 2001 | $2,898 +0.4% | $280,000 |
| 2000 | $2,887 | $280,000 |
Find assessor info on the county website
Neighborhood: Serra
Nearby schools
GreatSchools rating
- 5/10Citrus Glen Elementary SchoolGrades: K-5Distance: 0.3 mi
- 6/10Balboa Middle SchoolGrades: 6-8Distance: 2.1 mi
- 6/10Buena High SchoolGrades: 9-12Distance: 2.4 mi
Schools provided by the listing agent
- Elementary: Citrus Glen
- Middle: Balboa
Source: CRMLS. This data may not be complete. We recommend contacting the local school district to confirm school assignments for this home.
Get a cash offer in 3 minutes
Find out how much your home could sell for in as little as 3 minutes with a no-obligation cash offer.
Estimated market value
$1,228,100
Get a cash offer in 3 minutes
Find out how much your home could sell for in as little as 3 minutes with a no-obligation cash offer.
Estimated market value
$1,228,100
- California
- Ventura County
- Ventura
- 93004
- Serra
- 863 Greensboro Rd
Nearby cities
Nearby neighborhoods
Nearby zip codes
Other Ventura Topics
