Welcome to this beautifully maintained 4-bedroom, 2.5-bath traditional home located in the master planned subdivision, Kiln Creek! Offering world-class amenities, residents enjoy access to golf, swimming pools, scenic walking paths, and tennis courts—all just steps from your front door. Inside, the open floor plan is designed for both comfortable living and entertaining, featuring spacious living areas filled with natural light. The kitchen flows seamlessly into the dining and family spaces, creating the perfect gathering spot. Upstairs, you’ll find four generously sized bedrooms, including a serene primary suite with its own private bath. Recent updates provide peace of mind, including a new roof (2021) and a brand-new HVAC system (2025). Outdoors, a nice-sized deck overlooks the private backyard, offering the perfect spot for relaxing or hosting friends and family.
Sold
$460,000
863 Holbrook Dr, Newport News, VA 23602
4beds
2,500sqft
Single Family Residence
Built in 2001
6,599 Square Feet Lot
$471,400 Zestimate®
$184/sqft
$3,045 Estimated rent
Home value
$471,400
$448,000 - $495,000
$3,045/mo
Zestimate® history
Owner options
List your home for rent
$3,045/mo
Rent Zestimate®
Find your next renter with Zillow Rental Manager. Plus, with online applications, you can quickly screen prospective tenants – for free.
$3,045/mo
Rent Zestimate®
Refinance and save
$3,055/mo
Est. payment
Refinancing to a lower rate could help reduce your monthly payments and save thousands over the life of the loan.
$3,055/mo
Est. payment
Explore your selling options
Work with a Zillow partner agent
Leverage their expertise and Zillow's premium Showcase listings to get your home seen by more buyers.
Get startedList with your own agent
Get your home in front of millions of buyers by listing it on Zillow.
Learn how to do itSell it yourself
Take full control of how buyers see your home on Zillow by listing For Sale by Owner (FSBO).
List your homeWhat's special
Private bathOpen floor planPrivate backyardNatural lightNice-sized deckSerene primary suite
Zillow last checked:
Listing updated:
Listed by:
Heather Moseley,
WHS Real Estate LLC 702-506-1588
Bought with:
Kimberly Burbage
Liz Moore & Associates LLC
Source: REIN Inc.,MLS#: 10602624
Facts & features
Interior
Bedrooms & bathrooms
- Bedrooms: 4
- Bathrooms: 3
- Full bathrooms: 2
- 1/2 bathrooms: 1
Heating
- Forced Air, Natural Gas
Cooling
- Central Air
Appliances
- Included: Dishwasher, Microwave, Electric Range, Electric Water Heater
- Laundry: Dryer Hookup, Washer Hookup
Features
- Primary Sink-Double
- Flooring: Carpet, Laminate/LVP
- Has basement: No
- Attic: Permanent Stairs
- Number of fireplaces: 1
- Fireplace features: Fireplace Gas-natural
Interior area
- Total interior livable area: 2,500 sqft
Property
Parking
- Total spaces: 2
- Parking features: Garage Att 2 Car, On Street
- Attached garage spaces: 2
- Has uncovered spaces: Yes
Features
- Stories: 2
- Patio & porch: Deck
- Pool features: None
- Fencing: Full,Fenced
- Waterfront features: Not Waterfront
- Frontage length: 60
Lot
- Size: 6,599 Square Feet
- Dimensions: 110 x 60
Details
- Parcel number: 132000807
- Zoning: R5
Construction
Type & style
- Home type: SingleFamily
- Architectural style: Traditional
- Property subtype: Single Family Residence
Materials
- Vinyl Siding, Wood Siding
- Foundation: Slab
- Roof: Other
Condition
- New construction: No
- Year built: 2001
Utilities & green energy
- Sewer: City/County
- Water: City/County
Community & HOA
Community
- Subdivision: Kiln Creek - 033
HOA
- Has HOA: Yes
- HOA fee: $175 monthly
Location
- Region: Newport News
Financial & listing details
- Price per square foot: $184/sqft
- Tax assessed value: $442,900
- Annual tax amount: $4,863
- Date on market: 9/19/2025
Price history
Price history is unavailable.
Public tax history
| Year | Property taxes | Tax assessment |
|---|---|---|
| 2026 | $5,373 +10.5% | $442,900 +7.5% |
| 2025 | $4,863 | $412,100 |
| 2024 | $4,863 +14.7% | $412,100 +11.3% |
| 2022 | $4,240 +6.5% | $370,400 +10.4% |
| 2021 | $3,982 +1.4% | $335,500 +6.6% |
| 2020 | $3,927 +3.2% | $314,700 +4.8% |
| 2018 | $3,804 | $300,400 |
| 2017 | $3,804 +0.1% | $300,400 |
| 2016 | $3,800 +0.2% | $300,400 |
| 2015 | $3,794 | $300,400 +4.3% |
| 2014 | $3,794 +14.6% | $288,100 -4.3% |
| 2013 | $3,310 | $300,900 |
| 2012 | $3,310 | $300,900 |
| 2011 | $3,310 -3.2% | $300,900 -3.2% |
| 2010 | $3,418 -5.2% | $310,700 -5.2% |
| 2009 | $3,607 | $327,900 |
| 2008 | $3,607 | $327,900 |
| 2007 | $3,607 +7% | $327,900 +16.7% |
| 2006 | $3,372 +12.6% | $281,000 +16.4% |
| 2005 | $2,995 +27.4% | $241,500 +30.5% |
| 2004 | $2,351 +13.6% | $185,100 +13.6% |
| 2003 | $2,069 | $162,900 |
| 2002 | $2,069 +2.4% | $162,900 |
| 2001 | $2,020 +365.4% | $162,900 +365.4% |
| 2000 | $434 | $35,000 |
Find assessor info on the county website
Neighborhood: Kiln Creek
Nearby homes
- $415,6004 bd2 ba2k sqft861 Holbrook Dr, Newport News, VA 23602Off Market
- $498,5005 bd3 ba3k sqft865 Holbrook Dr, Newport News, VA 23602Off Market
- $520,4005 bd2 ba3k sqft942 Foxboro Dr, Newport News, VA 23602Off Market
- $502,6005 bd3 ba3k sqft859 Holbrook Dr, Newport News, VA 23602Off Market
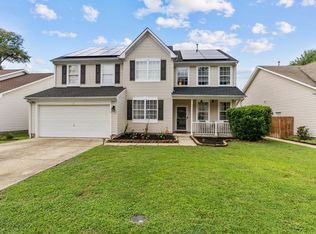
- $499,9006 bd3 ba3k sqft867 Holbrook Dr, Newport News, VA 23602Off Market
- $496,9005 bd3 ba3k sqft940 Foxboro Dr, Newport News, VA 23602Off Market
- $493,2004 bd2 ba3k sqft944 Foxboro Dr, Newport News, VA 23602Off Market
- $454,9004 bd2 ba2.6k sqft864 Holbrook Dr, Newport News, VA 23602Off Market
Nearby schools
GreatSchools rating
- 4/10Kiln Creek Elementary SchoolGrades: PK-5Distance: 0.3 mi
- 3/10Homer L. Hines Middle SchoolGrades: 6-8Distance: 5.4 mi
- 5/10Menchville High SchoolGrades: 9-12Distance: 2.6 mi
Schools provided by the listing agent
- Elementary: Kiln Creek Elementary
- Middle: Ethel M. Gildersleeve Middle
- High: Menchville
Source: REIN Inc.. This data may not be complete. We recommend contacting the local school district to confirm school assignments for this home.


Get pre-qualified for a loan
At Zillow Home Loans, we can pre-qualify you in as little as 5 minutes with no impact to your credit score.An equal housing lender. NMLS #10287.
Sell for more on Zillow
Get a Zillow Showcase℠ listing at no additional cost and you could sell for .
$471,400
2% more
+$9,428
With Zillow Showcase(estimated)
$480,828
- Virginia
- Newport News City
- Newport News
- 23602
- Kiln Creek
- 863 Holbrook Dr
Nearby cities
Nearby neighborhoods
Nearby zip codes
Other Newport News Topics
