Highest and Best called for Sunday 10/1 by 4pm. Discover a waterfront oasis nestled in the prestigious White Oaks community of Lake Zurich. This captivating residence boasts a thoughtfully designed floor plan that seamlessly blends elegance with comfort. Upon entry, you'll be greeted by the inviting formal living and dining rooms, where vaulted ceilings, gleaming hardwood floors, and an abundance of natural light create an atmosphere of refined relaxation. Large windows frame picturesque views, inviting the outdoors in. The heart of this home is the spectacular kitchen, a culinary enthusiast's dream. It features an abundance of pristine white cabinets, luxurious granite countertops with a breakfast bar, stainless steel appliances, and a convenient butler station complete with a beverage fridge. Whether you're preparing everyday meals or hosting grand gatherings, this kitchen is sure to impress. The family room is a true sanctuary, with an impressive floor-to-ceiling stone raised hearth fireplace, custom built-ins, and breathtaking vistas of the serene pond. Imagine cozy evenings by the fire, or simply enjoying the tranquil ambiance from the comfort of your home. For added convenience, a first-floor office and laundry room make daily living a breeze. Upstairs, you'll find three generously sized bedrooms. The spacious primary suite overlooks the tranquil pond and boasts a luxurious private bath with a dual vanity, a soaking tub, and a separate shower. The hall bathroom also features a stylish dual vanity. The finished basement offers expanded living space, perfect for entertaining and relaxation. Here, you'll discover a well-appointed recreation room, a beautiful bar area, an exercise studio, and a third full bathroom. Outdoor enthusiasts will delight in the multi-level, entertainment-sized deck, perfect for al fresco dining and gatherings. Beyond the deck, an expansive lawn leads down to a charming fire pit area by the pond, where you can savor the beauty of the natural surroundings. Additional features of this exceptional property include a 3-car garage and a charming paver patio in front, adding to its curb appeal. Nestled on a quiet interior street, this home offers a prime location that combines tranquility with convenience. Don't miss the opportunity to make this waterfront gem in White Oaks your own!
Closed
$612,900
863 Interlaken Dr, Lake Zurich, IL 60047
3beds
2,500sqft
Single Family Residence
Built in 1987
0.25 Acres Lot
$710,800 Zestimate®
$245/sqft
$3,729 Estimated rent
Home value
$710,800
$675,000 - $746,000
$3,729/mo
Zestimate® history
Owner options
List your home for rent
$3,729/mo
Rent Zestimate®
Find your next renter with Zillow Rental Manager. Plus, with online applications, you can quickly screen prospective tenants – for free.
$3,729/mo
Rent Zestimate®
Refinance and save
$4,674/mo
Est. payment
Refinancing to a lower rate could help reduce your monthly payments and save thousands over the life of the loan.
$4,674/mo
Est. payment
Explore your selling options
Work with a Zillow partner agent
Leverage their expertise and Zillow's premium Showcase listings to get your home seen by more buyers.
Get startedList with your own agent
Get your home in front of millions of buyers by listing it on Zillow.
Learn how to do itSell it yourself
Take full control of how buyers see your home on Zillow by listing For Sale by Owner (FSBO).
List your homeWhat's special
Gleaming hardwood floorsCharming paver patioHall bathroomCustom built-insLaundry roomFirst-floor officeLuxurious private bath
Zillow last checked:
Listing updated:
Listed by:
Samantha Kalamaras, SFR 847-367-0500,
@properties Christie's International Real Estate
Bought with:
Tyler Lewke
Keller Williams Success Realty
Source: MRED as distributed by MLS GRID,MLS#: 11895460
Facts & features
Interior
Bedrooms & bathrooms
- Bedrooms: 3
- Bathrooms: 4
- Full bathrooms: 3
- 1/2 bathrooms: 1
Rooms
- Room types: Office, Recreation Room, Exercise Room
Primary bedroom
- Features: Flooring (Carpet), Bathroom (Full)
- Level: Second
- Area: 198 Square Feet
- Dimensions: 18X11
Bedroom 2
- Features: Flooring (Carpet)
- Level: Second
- Area: 156 Square Feet
- Dimensions: 13X12
Bedroom 3
- Features: Flooring (Carpet)
- Level: Second
- Area: 143 Square Feet
- Dimensions: 13X11
Dining room
- Features: Flooring (Hardwood)
- Level: Main
- Area: 132 Square Feet
- Dimensions: 12X11
Exercise room
- Features: Flooring (Carpet)
- Level: Basement
- Area: 1 Square Feet
- Dimensions: 1X1
Family room
- Features: Flooring (Hardwood)
- Level: Main
- Area: 266 Square Feet
- Dimensions: 19X14
Kitchen
- Features: Kitchen (Eating Area-Breakfast Bar), Flooring (Hardwood)
- Level: Main
- Area: 228 Square Feet
- Dimensions: 19X12
Laundry
- Level: Main
- Area: 1 Square Feet
- Dimensions: 1X1
Living room
- Features: Flooring (Hardwood)
- Level: Main
- Area: 228 Square Feet
- Dimensions: 19X12
Office
- Features: Flooring (Hardwood)
- Level: Main
- Area: 110 Square Feet
- Dimensions: 11X10
Recreation room
- Features: Flooring (Carpet)
- Level: Basement
- Area: 1 Square Feet
- Dimensions: 1X1
Heating
- Natural Gas, Forced Air
Cooling
- Central Air
Appliances
- Included: Range, Microwave, Dishwasher, Refrigerator, Stainless Steel Appliance(s), Wine Refrigerator
- Laundry: Main Level
Features
- Cathedral Ceiling(s), Wet Bar
- Flooring: Hardwood
- Basement: Finished,Full
- Number of fireplaces: 1
- Fireplace features: Family Room
Interior area
- Total structure area: 0
- Total interior livable area: 2,500 sqft
Property
Parking
- Total spaces: 3
- Parking features: On Site, Garage Owned, Attached, Garage
- Attached garage spaces: 3
Accessibility
- Accessibility features: No Disability Access
Features
- Stories: 2
- Patio & porch: Deck
- Exterior features: Fire Pit
- On waterfront: Yes
Lot
- Size: 0.25 Acres
- Dimensions: 120X184X33X180
Details
- Parcel number: 14171020690000
- Special conditions: None
Construction
Type & style
- Home type: SingleFamily
- Architectural style: Traditional
- Property subtype: Single Family Residence
Materials
- Aluminum Siding, Brick, Shingle Siding
Condition
- New construction: No
- Year built: 1987
Utilities & green energy
- Sewer: Public Sewer
- Water: Public
Community & HOA
Community
- Features: Lake
- Subdivision: White Oaks
HOA
- Services included: None
Location
- Region: Lake Zurich
Financial & listing details
- Price per square foot: $245/sqft
- Tax assessed value: $488,839
- Annual tax amount: $11,538
- Date on market: 9/28/2023
- Listing terms: Conventional
- Ownership: Fee Simple
Price history
| Date | Event | Price |
|---|---|---|
| 11/30/2023 | Sold | $612,900+11.5%$245/sqft |
Source:  MRED as distributed by MLS GRID #11895460 Report a problem MRED as distributed by MLS GRID #11895460 Report a problem | ||
| 11/13/2023 | Pending sale | $549,900$220/sqft |
Source: MRED as distributed by MLS GRID #11895460 Report a problem | ||
| 10/2/2023 | Contingent | $549,900$220/sqft |
Source: MRED as distributed by MLS GRID #11895460 Report a problem | ||
| 9/28/2023 | Listed for sale | $549,900+79.7%$220/sqft |
Source: MRED as distributed by MLS GRID #11895460 Report a problem | ||
| 6/3/2010 | Sold | $306,000-5.8%$122/sqft |
Source: MRED as distributed by MLS GRID #07260320 Report a problem | ||
| 2/7/2010 | Listing removed | $324,900$130/sqft |
Source: American Sketchbook #07260320 Report a problem | ||
| 11/30/2009 | Price change | $324,900-13.3%$130/sqft |
Source: Century 21 American Sketchbook #07260320 Report a problem | ||
| 9/27/2009 | Price change | $374,900-5.8%$150/sqft |
Source: CENTURY 21 American Sketchbook #07260320 Report a problem | ||
| 7/3/2009 | Listed for sale | $397,900+18.8%$159/sqft |
Source: CENTURY 21 American Sketchbook #07260320 Report a problem | ||
| 1/3/2001 | Sold | $335,000$134/sqft |
Source: Public Record Report a problem | ||
Public tax history
| Year | Property taxes | Tax assessment |
|---|---|---|
| 2024 | $11,853 +0.1% | $178,620 +9.6% |
| 2023 | $11,844 +2.6% | $162,930 +2.8% |
| 2022 | $11,538 +3.6% | $158,554 +4% |
| 2021 | $11,141 +1.8% | $152,461 +2.6% |
| 2020 | $10,940 +1.6% | $148,554 +0.9% |
| 2019 | $10,772 +6.3% | $147,258 +5% |
| 2018 | $10,135 | $140,242 +1.2% |
| 2017 | $10,135 +3.4% | $138,552 +3.3% |
| 2016 | $9,797 +10% | $134,164 +5% |
| 2015 | $8,908 +0.8% | $127,788 +11.5% |
| 2014 | $8,838 +5.1% | $114,646 -0.2% |
| 2012 | $8,409 -3.6% | $114,887 -11.3% |
| 2011 | $8,720 +7.1% | $129,587 -1.1% |
| 2010 | $8,145 +3.9% | $131,057 -4% |
| 2009 | $7,836 +1.7% | $136,518 +2.1% |
| 2008 | $7,704 -2% | $133,749 +5.2% |
| 2006 | $7,865 -3.4% | $127,095 |
| 2005 | $8,138 -0.6% | -- |
| 2004 | $8,190 +14.3% | -- |
| 2003 | $7,164 +7.3% | -- |
| 2002 | $6,677 -0.7% | -- |
| 2001 | $6,725 +10.8% | $96,407 +2.7% |
| 2000 | $6,069 | $93,872 |
Find assessor info on the county website
Neighborhood: 60047
Nearby homes
- $553,800-- bd2 ba2.3k sqft867 Interlaken Dr, Lake Zurich, IL 60047Off Market
- $634,9003 bd3 ba2.1k sqft859 Interlaken Dr, Lake Zurich, IL 60047Off Market
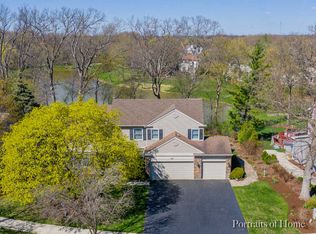
- $625,2003 bd3 ba2.4k sqft855 Interlaken Dr, Lake Zurich, IL 60047Off Market
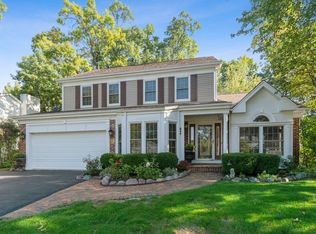
- $753,1004 bd3 ba3.1k sqft871 Interlaken Dr, Lake Zurich, IL 60047Off Market

- $593,800-- bd2 ba2.1k sqft860 Interlaken Dr, Lake Zurich, IL 60047Off Market
- $597,400-- bd3 ba2.9k sqft864 Interlaken Dr, Lake Zurich, IL 60047Off Market
- $583,700-- bd2 ba1.3k sqft856 Interlaken Dr, Lake Zurich, IL 60047Off Market
- $667,000-- bd2 ba2.9k sqft868 Interlaken Dr, Lake Zurich, IL 60047Off Market
Nearby schools
GreatSchools rating
- 10/10Seth Paine Elementary SchoolGrades: K-5Distance: 0.5 mi
- 8/10Lake Zurich Middle - N CampusGrades: 6-8Distance: 1.1 mi
- 8/10Lake Zurich High SchoolGrades: 9-12Distance: 0.6 mi
Schools provided by the listing agent
- Elementary: Seth Paine Elementary School
- Middle: Lake Zurich Middle - N Campus
- High: Lake Zurich High School
- District: 95
Source: MRED as distributed by MLS GRID. This data may not be complete. We recommend contacting the local school district to confirm school assignments for this home.
Get a cash offer in 3 minutes
Find out how much your home could sell for in as little as 3 minutes with a no-obligation cash offer.
Estimated market value
$710,800
Get a cash offer in 3 minutes
Find out how much your home could sell for in as little as 3 minutes with a no-obligation cash offer.
Estimated market value
$710,800
- Illinois
- Lake County
- Lake Zurich
- 60047
- 863 Interlaken Dr
Nearby cities
Nearby zip codes
Other Lake Zurich Topics
