Skip main navigation
Closed
  • $371,900

    863 Killaraney Dr, Chesterton, IN 46304

    4beds
    2,014sqft
    Single Family Residence
    Built in 2024
    6,534 Square Feet Lot
    $390,900 Zestimate®
    $185/sqft
    $2,370 Estimated rent

    Home value

    $390,900

    $371,000 - $410,000

    $2,370/mo

    Zestimate® history
    Loading
    Loading...

    Owner options

    List your home for rent

    $2,370/mo

    Rent Zestimate®

    Find your next renter with Zillow Rental Manager. Plus, with online applications, you can quickly screen prospective tenants – for free.

    Learn more

    $2,370/mo

    Rent Zestimate®

    Refinance and save

    $2,518/mo

    Est. payment

    Refinancing to a lower rate could help reduce your monthly payments and save thousands over the life of the loan.

    See today's rates

    $2,518/mo

    Est. payment

    Explore your selling options

    Work with a Zillow partner agent

    Leverage their expertise and Zillow's premium Showcase listings to get your home seen by more buyers.

    Get started

    List with your own agent

    Get your home in front of millions of buyers by listing it on Zillow.

    Learn how to do it

    Sell it yourself

    Take full control of how buyers see your home on Zillow by listing For Sale by Owner (FSBO).

    List your home

    What's special

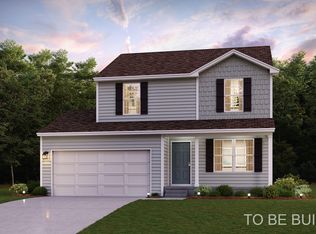
    Come check out this BEAUTIFUL NEW 2-Story Home in the St. Andrews Community! The desirable Essex Plan boasts an open design throughout the Living, Dining, and Kitchen. The Kitchen features gorgeous cabinets, granite countertops, and Stainless-Steel Steel Appliances (Including Range with a Microwave hood and Dishwasher). On the 1st floor, there is a flex room and a half bathroom. All other bedrooms, including the primary suite, are on the 2nd floor. The primary suite has a private bath, dual vanity sinks, and a walk-in closet. The other three bedrooms contain a walk-in closet and share a secondary full-sized bath. This desirable plan also includes additional loft space and a Walk-in Laundry room.

    Zillow last checked:

    Listing updated:

    Listed by:

    Octavia Valencia,

    Octavia Valencia, Broker 812-260-7228

    Bought with:

    Vince Kisala, RB14049608

    Coldwell Banker Real Estate Gr

    Source: NIRA as distributed by MLS GRID,MLS#: 804163MLS Logo

    Facts & features

    Interior

    Bedrooms & bathrooms
    • Bedrooms: 4
    • Bathrooms: 3
    • Full bathrooms: 2
    • 1/2 bathrooms: 1
    Primary bedroom
    • Area: 210
    • Dimensions: 14.0 x 15.0
    Bedroom 2
    • Area: 120
    • Dimensions: 10.0 x 12.0
    Bedroom 3
    • Area: 110
    • Dimensions: 10.0 x 11.0
    Bedroom 4
    • Area: 110
    • Dimensions: 10.0 x 11.0
    Dining room
    • Area: 143
    • Dimensions: 11.0 x 13.0
    Great room
    • Area: 208
    • Dimensions: 13.0 x 16.0
    Kitchen
    • Area: 143
    • Dimensions: 11.0 x 13.0
    Heating
    • Forced Air, Natural Gas
    Appliances
    • Included: Dishwasher, Range, Microwave
    • Laundry: Gas Dryer Hookup, Washer Hookup
    Features
    • Primary Downstairs
    • Basement: Unfinished
    • Has fireplace: No
    Interior area
    • Total structure area: 2,014
    • Total interior livable area: 2,014 sqft
    • Finished area above ground: 2,014

    Property

    Parking
    • Total spaces: 2
    • Parking features: Attached
    • Attached garage spaces: 2
    Features
    • Levels: Two
    • Exterior features: Other
    • Has view: Yes
    • View description: None
    Lot
    • Size: 6,534 sqft
    • Dimensions: 52 x 106
    • Features: Other
    Details
    • Parcel number: 640624200269.000006

    Construction

    Type & style
    • Home type: SingleFamily
    • Property subtype: Single Family Residence
    Condition
    • Under Construction
    • New construction: Yes
    • Year built: 2024

    Utilities & green energy

    • Sewer: Public Sewer
    • Water: Public

    Community & neighborhood

    Security
    • Security features: Carbon Monoxide Detector(s), Smoke Detector(s)
    Location
    • Region: Chesterton
    • Subdivision: St Andrews

    HOA & financial

    HOA
    • Has HOA: Yes
    • HOA fee: $240 annually
    • Amenities included: Other
    • Association name: The St. Andrew HOA- Patty StoVall
    • Association phone: 219-501-6905

    Other

    Other facts
    • Listing agreement: Exclusive Right To Sell
    • Listing terms: Cash,VA Loan,FHA,Conventional
    • Road surface type: Paved

    Price history

    DateEventPrice
    9/27/2024Sold$371,900-1.5%$185/sqft
    Source: NIRA as distributed by MLS GRID #804163 Report a problem
    6/12/2024Price change$377,490+0.3%$187/sqft
    Source: NIRA as distributed by MLS GRID #804163 Report a problem
    5/24/2024Price change$376,490+0.3%$187/sqft
    Source: NIRA as distributed by MLS GRID #804163 Report a problem
    5/23/2024Listed for sale$375,490$186/sqft
    Source: NIRA as distributed by MLS GRID #804163 Report a problem

    Public tax history

    Tax history is unavailable.

    Neighborhood: 46304

    Nearby schools

    GreatSchools rating
    Schools provided by the listing agent
    • Elementary: Liberty Elementary School
    • Middle: Liberty Intermediate
    • High: Chesterton Senior High School

    Source: NIRA as distributed by MLS GRID. This data may not be complete. We recommend contacting the local school district to confirm school assignments for this home.

    Get a cash offer in 3 minutes
    Find out how much your home could sell for in as little as 3 minutes with a no-obligation cash offer.
    Estimated market value
    $390,900
    Get a cash offer in 3 minutes
    Find out how much your home could sell for in as little as 3 minutes with a no-obligation cash offer.
    Estimated market value
    $390,900