Skip main navigation
Sold for $500,000
Street View
  • $500,000

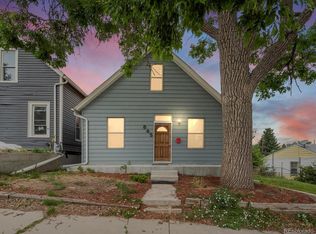
    863 King Street, Denver, CO 80204

    3beds
    1,442sqft
    Single Family Residence
    Built in 1908
    6,250 Square Feet Lot
    $493,500 Zestimate®
    $347/sqft
    $2,421 Estimated rent

    Home value

    $493,500

    $469,000 - $518,000

    $2,421/mo

    Zestimate® history
    Loading
    Loading...

    Owner options

    List your home for rent

    $2,421/mo

    Rent Zestimate®

    Find your next renter with Zillow Rental Manager. Plus, with online applications, you can quickly screen prospective tenants – for free.

    Learn more

    $2,421/mo

    Rent Zestimate®

    Refinance and save

    $2,891/mo

    Est. payment

    Refinancing to a lower rate could help reduce your monthly payments and save thousands over the life of the loan.

    See today's rates

    $2,891/mo

    Est. payment

    Explore your selling options

    Work with a Zillow partner agent

    Leverage their expertise and Zillow's premium Showcase listings to get your home seen by more buyers.

    Get started

    List with your own agent

    Get your home in front of millions of buyers by listing it on Zillow.

    Learn how to do it

    Sell it yourself

    Take full control of how buyers see your home on Zillow by listing For Sale by Owner (FSBO).

    List your home

    What's special

    Beautiful Villa Park home perfectly updated to meet all of your modern needs! As you step inside, you'll be greeted by a spacious living room and dining room, offering the perfect space for relaxing and entertaining. The open and bright kitchen features chic tile backsplash, stainless steel appliances, and granite countertops that add a touch of luxury to the space. Two bedrooms and an updated bathroom are also found on the main floor. Head upstairs to the open loft space, which offers endless possibilities for a home office, cozy den, or additional living area. An additional charming bedroom on this level provides plenty of space for everyone. Outside, the fully fenced-in yard offers a great of space for pets or outdoor entertaining. Enjoy everyday convenience with the detached 1 car garage and additional parking for a recreational vehicle, boat, or camper! Located in the desirable Villa Park neighborhood of Denver, this home offers easy access to all the best that the city has to offer. Whether you're looking to explore the local shops and restaurants or take a stroll through the nearby parks, you'll love the convenience of this central location! Enjoy views of Broncos stadium from your front door, and easily access the light rail to get around town! This home has a VA loan of 2.65% that can be assumed!

    Zillow last checked:

    Listing updated:

    Listed by:

    Tammie Sandeman 720-849-9202 tammie.sandeman@redfin.com,

    Redfin Corporation

    Bought with:

    Sean Ewers, 100068563

    Keller Williams Realty Downtown LLC

    Source: REcolorado as distributed by MLS GRID,MLS#: 7964957MLS Logo

    Facts & features

    Interior

    Bedrooms & bathrooms
    • Bedrooms: 3
    • Bathrooms: 1
    • Full bathrooms: 1
    • Main level bathrooms: 1
    • Main level bedrooms: 2
    Bedroom
    • Description: Closet, Ceiling Fan, Carpet Flooring
    • Level: Main
    • Area: 165 Square Feet
    • Dimensions: 11 x 15
    Bedroom
    • Description: Closet, Carpet Flooring
    • Level: Main
    • Area: 105 Square Feet
    • Dimensions: 7 x 15
    Bedroom
    • Description: Closet, Carpet Flooring
    • Level: Upper
    • Area: 165 Square Feet
    • Dimensions: 11 x 15
    Bathroom
    • Description: Tub/Shower Combination, Sink With Vanity, Tile Flooring
    • Level: Main
    • Area: 40 Square Feet
    • Dimensions: 5 x 8
    Dining room
    • Description: Door To Patio, Vinyl Flooring
    • Level: Main
    • Area: 153 Square Feet
    • Dimensions: 17 x 9
    Kitchen
    • Description: Granite Countertops, White Cabinetry, Open Shelving, Stainless Steel Appliances, Vinyl Flooring
    • Level: Main
    • Area: 150 Square Feet
    • Dimensions: 10 x 15
    Living room
    • Description: Vinyl Flooring
    • Level: Main
    • Area: 176 Square Feet
    • Dimensions: 16 x 11
    Loft
    • Description: Carpet Flooring
    • Level: Upper
    • Area: 165 Square Feet
    • Dimensions: 11 x 15
    Heating
    • Forced Air
    Cooling
    • Air Conditioning-Room
    Appliances
    • Included: Cooktop, Dishwasher, Dryer, Gas Water Heater, Microwave, Oven, Range, Range Hood, Refrigerator, Washer
    • Laundry: In Unit, Laundry Closet
    Features
    • Ceiling Fan(s), Granite Counters, Smoke Free
    • Flooring: Vinyl
    • Windows: Double Pane Windows
    • Basement: Cellar,Crawl Space,Interior Entry,Unfinished
    • Common walls with other units/homes: No Common Walls
    Interior area
    • Total structure area: 1,442
    • Total interior livable area: 1,442 sqft
    • Finished area above ground: 1,235
    • Finished area below ground: 0

    Property

    Parking
    • Total spaces: 5
    • Parking features: Lift
    • Garage spaces: 1
    • Details: Off Street Spaces: 4
    Features
    • Levels: Two
    • Stories: 2
    • Patio & porch: Covered, Deck, Patio
    • Exterior features: Rain Gutters
    • Fencing: Partial
    • Has view: Yes
    • View description: City
    Lot
    • Size: 6,250 sqft
    • Features: Near Public Transit
    Details
    • Parcel number: 505325019
    • Zoning: E-SU-D
    • Special conditions: Standard
    • Other equipment: Satellite Dish

    Construction

    Type & style
    • Home type: SingleFamily
    • Property subtype: Single Family Residence
    Materials
    • Brick, Concrete, Vinyl Siding
    • Roof: Composition
    Condition
    • Year built: 1908

    Utilities & green energy

    • Sewer: Public Sewer
    • Water: Public
    • Utilities for property: Cable Available, Electricity Connected, Internet Access (Wired), Natural Gas Available, Natural Gas Connected, Phone Available

    Community & neighborhood

    Security
    • Security features: Carbon Monoxide Detector(s), Smoke Detector(s)
    Location
    • Region: Denver
    • Subdivision: Villa Park

    Other

    Other facts
    • Listing terms: Cash,Conventional,VA Loan
    • Ownership: Individual

    Price history

    DateEventPrice
    11/22/2023Sold$500,000-2.9%$347/sqft
    Source: REcolorado as distributed by MLS GRID #7964957 Report a problem
    8/1/2023Pending sale$515,000$357/sqft
    Source: REcolorado as distributed by MLS GRID #7964957 Report a problem
    6/23/2023Price change$515,000+8.4%$357/sqft
    Source: REcolorado as distributed by MLS GRID #7964957 Report a problem
    6/17/2023Pending sale$475,000$329/sqft
    Source: REcolorado as distributed by MLS GRID #7964957 Report a problem
    6/13/2023Price change$475,000-2.1%$329/sqft
    Source: REcolorado as distributed by MLS GRID #7964957 Report a problem
    4/19/2023Listed for sale$485,000-0.8%$336/sqft
    Source: REcolorado as distributed by MLS GRID #7964957 Report a problem
    11/15/2022Listing removed--
    Source: Zillow Rental Manager Report a problem
    10/16/2022Price change$2,500-7.4%$2/sqft
    Source: Zillow Rental Manager Report a problem
    9/9/2022Listed for rent$2,700$2/sqft
    Source: Zillow Rental Manager Report a problem
    12/23/2021Sold$489,000$339/sqft
    Source: Public Record Report a problem
    11/21/2021Pending sale$489,000$339/sqft
    Source: HomeSmart #3540790 Report a problem
    11/11/2021Listed for sale$489,000$339/sqft
    Source: HomeSmart #3540790 Report a problem
    11/8/2021Pending sale$489,000$339/sqft
    Source: HomeSmart #3540790 Report a problem
    11/4/2021Price change$489,000-2.2%$339/sqft
    Source: HomeSmart #3540790 Report a problem
    10/21/2021Listed for sale$499,900+26.6%$347/sqft
    Source: HomeSmart #3540790 Report a problem
    9/15/2021Sold$395,000$274/sqft
    Source: Public Record Report a problem

    Public tax history

    YearProperty taxesTax assessment
    2024$2,506 +36.9%$31,160 -11.9%
    2023$1,830 +3.6%$35,360 +53.7%
    2022$1,766 +78%$23,010 -2.8%
    2021$992 +2.9%$23,670 +15.4%
    2020$964 +48.7%$20,520 -0.7%
    2019$648 $20,664 +32.6%
    2018$648 +0.3%$15,580
    2017$646 +34.1%$15,580 +26.3%
    2016$482 +67.3%$12,340
    2015$288 0%$12,340 +78.1%
    2014$288 -26.2%$6,930
    2013$391 -41.1%$6,930 -25.6%
    2012$664 -22.6%$9,310
    2011$858 +2.2%$9,310 -27.7%
    2010$839 -0.7%$12,880
    2009$845 -0.2%$12,880 +1.8%
    2008$846 -6.6%$12,650
    2007$906 +1.1%$12,650 -6.6%
    2006$896 +4.1%$13,540
    2005$861 +19.9%$13,540 -1.5%
    2003$718 +1.9%$13,750 +14.6%
    2002$705 $12,000 +8.8%
    2001-- $11,030

    Find assessor info on the county website

    Neighborhood: Villa Park

    Nearby schools

    GreatSchools rating
    Schools provided by the listing agent
    • Elementary: Eagleton
    • Middle: Strive Lake
    • High: North
    • District: Denver 1

    Source: REcolorado as distributed by MLS GRID. This data may not be complete. We recommend contacting the local school district to confirm school assignments for this home.

    Get a cash offer in 3 minutes
    Find out how much your home could sell for in as little as 3 minutes with a no-obligation cash offer.
    Estimated market value
    $493,500
    Get a cash offer in 3 minutes
    Find out how much your home could sell for in as little as 3 minutes with a no-obligation cash offer.
    Estimated market value
    $493,500