This spacious, newly painted 3-bedroom, 2.5-bathroom townhouse is ready for you to move in and enjoy! Spread out across multiple levels designed for comfort and relaxation. The front entrance opens to stunning hardwood floors, leading to a bright and airy two-story family room filled with natural light thanks to its large windows. The gourmet kitchen features espresso shaker cabinets, an oversized granite island with a breakfast bar, an undermount sink, and stainless steel appliances. Adjacent to the kitchen is a cozy dining area and an open dining room overlooking the family room. The upper level hosts all three bedrooms, including a luxurious master suite with double sinks, a large soaking tub, and a separate shower. Rich cabinetry and elegant multi-level banisters enhance the home's sophisticated design. Freshly painted in January 2025, the home feels crisp and modern, complemented by new carpet installed in 2023. The lower level offers additional living space, which could be used as a family room or a fourth bedroom. Enjoy the expansive, park-like open area in front of the home, visible from both the family room and the master bedroom. This move-in-ready home is a true gem. Don't miss out!
Closed
$450,500
863 Lewisburg Ln, Aurora, IL 60504
3beds
2,155sqft
Townhouse, Single Family Residence
Built in 2016
1,208 Square Feet Lot
$473,000 Zestimate®
$209/sqft
$3,006 Estimated rent
Home value
$473,000
$430,000 - $520,000
$3,006/mo
Zestimate® history
Owner options
List your home for rent
$3,006/mo
Rent Zestimate®
Find your next renter with Zillow Rental Manager. Plus, with online applications, you can quickly screen prospective tenants – for free.
$3,006/mo
Rent Zestimate®
Refinance and save
$3,482/mo
Est. payment
Refinancing to a lower rate could help reduce your monthly payments and save thousands over the life of the loan.
$3,482/mo
Est. payment
Explore your selling options
Work with a Zillow partner agent
Leverage their expertise and Zillow's premium Showcase listings to get your home seen by more buyers.
Get startedList with your own agent
Get your home in front of millions of buyers by listing it on Zillow.
Learn how to do itSell it yourself
Take full control of how buyers see your home on Zillow by listing For Sale by Owner (FSBO).
List your homeWhat's special
Zillow last checked:
Listing updated:
Listed by:
Sairavi Suribhotla 513-349-7284,
Keller Williams Infinity,
Raj Potluri 331-229-9656,
Keller Williams Infinity
Bought with:
Ryan Kurtz
john greene, Realtor
Source: MRED as distributed by MLS GRID,MLS#: 12368525
Facts & features
Interior
Bedrooms & bathrooms
- Bedrooms: 3
- Bathrooms: 3
- Full bathrooms: 2
- 1/2 bathrooms: 1
Rooms
- Room types: Breakfast Room, Recreation Room
Primary bedroom
- Features: Flooring (Carpet), Bathroom (Full)
- Level: Third
- Area: 195 Square Feet
- Dimensions: 15X13
Bedroom 2
- Features: Flooring (Carpet)
- Level: Third
- Area: 110 Square Feet
- Dimensions: 11X10
Bedroom 3
- Features: Flooring (Carpet)
- Level: Third
- Area: 121 Square Feet
- Dimensions: 11X11
Breakfast room
- Features: Flooring (Hardwood)
- Level: Second
- Area: 156 Square Feet
- Dimensions: 13X12
Dining room
- Features: Flooring (Hardwood)
- Level: Second
- Area: 180 Square Feet
- Dimensions: 12X15
Family room
- Features: Flooring (Hardwood)
- Level: Second
- Area: 182 Square Feet
- Dimensions: 13X14
Kitchen
- Features: Kitchen (Eating Area-Breakfast Bar, Eating Area-Table Space, Island, Pantry-Closet), Flooring (Hardwood)
- Level: Second
- Area: 154 Square Feet
- Dimensions: 14X11
Laundry
- Features: Flooring (Vinyl)
- Level: Second
- Area: 18 Square Feet
- Dimensions: 3X6
Living room
- Features: Flooring (Hardwood)
- Level: Main
- Area: 210 Square Feet
- Dimensions: 15X14
Recreation room
- Features: Flooring (Carpet)
- Level: Basement
- Area: 168 Square Feet
- Dimensions: 12X14
Heating
- Natural Gas, Forced Air
Cooling
- Central Air
Appliances
- Included: Dishwasher
Features
- Cathedral Ceiling(s)
- Flooring: Hardwood
- Basement: Finished,Full
Interior area
- Total structure area: 0
- Total interior livable area: 2,155 sqft
Property
Parking
- Total spaces: 2
- Parking features: Asphalt, Garage Door Opener, On Site, Garage Owned, Attached, Garage
- Attached garage spaces: 2
- Has uncovered spaces: Yes
Accessibility
- Accessibility features: No Disability Access
Lot
- Size: 1,208 Square Feet
Details
- Parcel number: 0721208054
- Special conditions: None
Construction
Type & style
- Home type: Townhouse
- Property subtype: Townhouse, Single Family Residence
Materials
- Vinyl Siding
- Foundation: Concrete Perimeter
- Roof: Asphalt
Condition
- New construction: No
- Year built: 2016
Utilities & green energy
- Sewer: Public Sewer
- Water: Public
Community & HOA
Community
- Subdivision: Lehigh Station
HOA
- Has HOA: Yes
- Services included: Exterior Maintenance, Lawn Care, Snow Removal
- HOA fee: $285 monthly
Location
- Region: Aurora
Financial & listing details
- Price per square foot: $209/sqft
- Tax assessed value: $136,564
- Annual tax amount: $9,322
- Date on market: 5/18/2025
- Listing terms: Conventional
- Ownership: Fee Simple w/ HO Assn.
Price history
| Date | Event | Price |
|---|---|---|
| 7/3/2025 | Sold | $450,500+0.1%$209/sqft |
Source:  MRED as distributed by MLS GRID #12368525 Report a problem MRED as distributed by MLS GRID #12368525 Report a problem | ||
| 6/9/2025 | Contingent | $450,000$209/sqft |
Source: MRED as distributed by MLS GRID #12368525 Report a problem | ||
| 5/18/2025 | Listed for sale | $450,000-2.2%$209/sqft |
Source: MRED as distributed by MLS GRID #12368525 Report a problem | ||
| 5/18/2025 | Listing removed | $460,000$213/sqft |
Source: MRED as distributed by MLS GRID #12355329 Report a problem | ||
| 5/3/2025 | Listed for sale | $460,000-1.1%$213/sqft |
Source: MRED as distributed by MLS GRID #12355329 Report a problem | ||
| 5/3/2025 | Listing removed | $465,000$216/sqft |
Source: MRED as distributed by MLS GRID #12271207 Report a problem | ||
| 3/28/2025 | Price change | $465,000-2.1%$216/sqft |
Source: MRED as distributed by MLS GRID #12271207 Report a problem | ||
| 2/7/2025 | Listed for sale | $475,000+44.6%$220/sqft |
Source: MRED as distributed by MLS GRID #12271207 Report a problem | ||
| 1/24/2017 | Sold | $328,500$152/sqft |
Source: Public Record Report a problem | ||
Public tax history
| Year | Property taxes | Tax assessment |
|---|---|---|
| 2024 | $9,775 +4.9% | $136,564 +11.3% |
| 2023 | $9,322 +6.4% | $122,710 +11.1% |
| 2022 | $8,758 +2.7% | $110,440 +3.7% |
| 2021 | $8,526 -1.2% | $106,500 |
| 2020 | $8,630 +3.7% | $106,500 +5.1% |
| 2019 | $8,325 +4.7% | $101,300 +5.5% |
| 2018 | $7,950 +1.7% | $96,010 +3.5% |
| 2017 | $7,816 +200.6% | $92,750 +354.9% |
| 2016 | $2,600 +82.6% | $20,390 +38.5% |
| 2015 | $1,424 | $14,720 |
| 2014 | -- | -- |
Find assessor info on the county website
Neighborhood: 60504
Nearby homes
- $466,3003 bd3 ba2.1k sqft861 Lewisburg Ln, Aurora, IL 60504Off Market
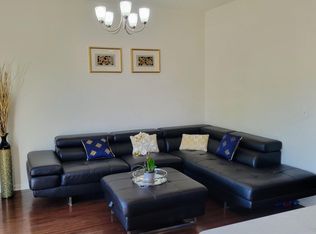
- $480,600-- bd-- ba-- sqft865 Lewisburg Ln, Aurora, IL 60504Off Market
- $460,0003 bd3 ba1.9k sqft859 Lewisburg Ln, Aurora, IL 60504Sold

- $501,100-- bd-- ba-- sqft867 Lewisburg Ln, Aurora, IL 60504Off Market
- $491,400-- bd-- ba-- sqft871 Lewisburg Ln, Aurora, IL 60504Off Market
- $489,300-- bd-- ba-- sqft857 Lewisburg Ln, Aurora, IL 60504Off Market
- $497,3003 bd3 ba2.1k sqft873 Lewisburg Ln LOT 4.05, Aurora, IL 60504Off Market
- $430,1003 bd3 ba1.8k sqft875 Lewisburg Ln, Aurora, IL 60504Off Market
Nearby schools
GreatSchools rating
- 8/10Owen Elementary SchoolGrades: K-5Distance: 3.7 mi
- 8/10Thayer J Hill Middle SchoolGrades: 6-8Distance: 1.6 mi
- 9/10Metea Valley High SchoolGrades: 9-12Distance: 2.1 mi
Schools provided by the listing agent
- Elementary: May Watts Elementary School
- Middle: Hill Middle School
- High: Metea Valley High School
- District: 204
Source: MRED as distributed by MLS GRID. This data may not be complete. We recommend contacting the local school district to confirm school assignments for this home.
Get a cash offer in 3 minutes
Find out how much your home could sell for in as little as 3 minutes with a no-obligation cash offer.
Estimated market value
$473,000
Get a cash offer in 3 minutes
Find out how much your home could sell for in as little as 3 minutes with a no-obligation cash offer.
Estimated market value
$473,000
- Illinois
- DuPage County
- Aurora
- 60504
- 863 Lewisburg Ln
Nearby cities
Nearby neighborhoods
Nearby zip codes
Other Aurora Topics
