Motivated Sellers! New Price! Nestled among a private wooden backdrop, is this one of a kind custom built ranch home on 2 gorgeous acres in highly sought after Jackson Township! An impressive welcoming is given as you enter the home to hardwood flooring, soaring ceilings, architectural trim and a bank of windows showcasing the retreat-style outdoors. The gourmet kitchen wows with a large island, granite countertops, almost endless custom cabinetry and a walk in pantry. Another bank of windows and a lovely covered back porch showcase the stunning backyard views. The main bedroom features a tray ceiling and multiple closets while the spacious ensuite bath includes a walk in shower and dual vanities. The total ensuite is also paired with an additional bedroom that is currently used as the owner's sitting room. A generous laundry room directly off the garage finishes off the main floor. Downstairs the daylight basement lives up to its name with plenty of light coming into the sizable family room flanked by made-to-fit shelving. The 3rd bedroom is located on this level currently serves as an office, sellers have secured a professional contractor to fully convert this back to a bedroom! A guest room, workshop and full bath round out this level. Enjoy the outdoor oasis as your own retreat or take advantage of all the entertaining space on the deck and adjoining patio! New roof, newer Timbertech deck and professional landscaping are just a few of the additional features here. The care and maintenance that the seller's have provided this property is evident throughout, a must see!
Closed
$674,500
863 N 350 E, Valparaiso, IN 46383
3beds
4,787sqft
Single Family Residence
Built in 1999
1.99 Acres Lot
$745,900 Zestimate®
$141/sqft
$3,608 Estimated rent
Home value
$745,900
$701,000 - $798,000
$3,608/mo
Zestimate® history
Owner options
List your home for rent
$3,608/mo
Rent Zestimate®
Find your next renter with Zillow Rental Manager. Plus, with online applications, you can quickly screen prospective tenants – for free.
$3,608/mo
Rent Zestimate®
Refinance and save
$3,318/mo
Est. payment
Refinancing to a lower rate could help reduce your monthly payments and save thousands over the life of the loan.
$3,318/mo
Est. payment
Explore your selling options
Work with a Zillow partner agent
Leverage their expertise and Zillow's premium Showcase listings to get your home seen by more buyers.
Get startedList with your own agent
Get your home in front of millions of buyers by listing it on Zillow.
Learn how to do itSell it yourself
Take full control of how buyers see your home on Zillow by listing For Sale by Owner (FSBO).
List your homeWhat's special
Zillow last checked:
Listing updated:
Listed by:
Darlene Knoblock,
Realty Executives Premier 219-462-2224
Bought with:
Sofia Mockaitis, RB18000756
@properties/Christie's Intl RE
Source: NIRA as distributed by MLS GRID,MLS#: 802767
Facts & features
Interior
Bedrooms & bathrooms
- Bedrooms: 3
- Bathrooms: 3
- Full bathrooms: 2
- 1/2 bathrooms: 1
Rooms
- Room types: Bedroom 2, Workshop, Primary Bedroom, Other Room, Laundry, Kitchen, Great Room, Family Room, Dining Room, Bedroom 3
Primary bedroom
- Area: 418
- Dimensions: 22.0 x 19.0
Bedroom 2
- Description: used as a sitting room
- Area: 225
- Dimensions: 15.0 x 15.0
Bedroom 3
- Description: used as combo office and bedroom
- Area: 300
- Dimensions: 20.0 x 15.0
Dining room
- Description: Used as a music/sitting room
- Area: 304
- Dimensions: 19.0 x 16.0
Family room
- Area: 900
- Dimensions: 36.0 x 25.0
Great room
- Description: Fireplace
- Area: 475
- Dimensions: 25.0 x 19.0
Kitchen
- Description: custom cabinetry
- Area: 255
- Dimensions: 17.0 x 15.0
Laundry
- Area: 130
- Dimensions: 13.0 x 10.0
Other
- Description: Breakfast Room/Kitchen dining area
- Area: 255
- Dimensions: 17.0 x 15.0
Other
- Description: used as a guest bedroom
- Area: 320
- Dimensions: 20.0 x 16.0
Workshop
- Area: 180
- Dimensions: 15.0 x 12.0
Heating
- Forced Air
Appliances
- Included: Built-In Electric Oven, Washer, Refrigerator, Range Hood, Dishwasher, Dryer, Double Oven, Built-In Gas Range
- Laundry: Laundry Room, Main Level
Features
- Double Vanity, Smart Home, Tray Ceiling(s), Storage, High Ceilings, Kitchen Island, Entrance Foyer, Eat-in Kitchen
- Basement: Daylight,Storage Space,Finished
- Number of fireplaces: 1
- Fireplace features: Gas, Great Room
Interior area
- Total structure area: 4,787
- Total interior livable area: 4,787 sqft
- Finished area above ground: 2,687
Property
Parking
- Total spaces: 2.5
- Parking features: Asphalt, Attached
- Attached garage spaces: 2.5
Accessibility
- Accessibility features: Stair Lift
Features
- Levels: Two
- Patio & porch: Covered, Screened, Rear Porch, Patio, Enclosed, Deck
- Exterior features: Lighting, Private Yard
- Fencing: None
- Has view: Yes
- View description: Rural, Trees/Woods
Lot
- Size: 1.99 Acres
- Features: Back Yard, Wooded, Private, Front Yard, Gentle Sloping
Details
- Parcel number: 640721252001.000005
- Zoning description: Residential
Construction
Type & style
- Home type: SingleFamily
- Architectural style: Ranch
- Property subtype: Single Family Residence
Condition
- New construction: No
- Year built: 1999
Utilities & green energy
- Sewer: Septic Tank
- Water: Well
- Utilities for property: Cable Connected, Natural Gas Connected, Electricity Connected
Community & HOA
Community
- Subdivision: None
HOA
- Has HOA: No
Location
- Region: Valparaiso
Financial & listing details
- Price per square foot: $141/sqft
- Tax assessed value: $809,700
- Annual tax amount: $6,946
- Date on market: 9/10/2024
- Listing agreement: Exclusive Agency
- Listing terms: Cash,Other,Conventional
- Road surface type: Paved
Price history
| Date | Event | Price |
|---|---|---|
| 9/9/2024 | Sold | $674,500-7%$141/sqft |
Source:  NIRA as distributed by MLS GRID #802767 Report a problem NIRA as distributed by MLS GRID #802767 Report a problem | ||
| 7/11/2024 | Price change | $725,000-3.3%$151/sqft |
Source: NIRA as distributed by MLS GRID #802767 Report a problem | ||
| 6/7/2024 | Price change | $750,000-6.1%$157/sqft |
Source: NIRA as distributed by MLS GRID #802767 Report a problem | ||
| 4/26/2024 | Listed for sale | $799,000$167/sqft |
Source: NIRA as distributed by MLS GRID #802767 Report a problem | ||
Public tax history
| Year | Property taxes | Tax assessment |
|---|---|---|
| 2025 | $7,884 +15.8% | $673,500 -26.4% |
| 2024 | $6,807 +1% | $914,600 +13% |
| 2023 | $6,742 +33.8% | $809,700 +7.3% |
| 2022 | $5,039 +9.8% | $754,300 +22.8% |
| 2021 | $4,591 -4.8% | $614,500 +11.7% |
| 2020 | $4,823 +1.6% | $549,900 +1.2% |
| 2019 | $4,748 +4.1% | $543,200 +3% |
| 2018 | $4,562 +7211.5% | $527,600 +0.1% |
| 2017 | $62 -98.6% | $526,900 +0.1% |
| 2016 | $4,591 +0.4% | $526,400 +5% |
| 2014 | $4,574 +5.2% | $501,400 +5.4% |
| 2013 | $4,349 -2.7% | $475,800 -1% |
| 2012 | $4,471 +11.1% | $480,400 -4.3% |
| 2011 | $4,026 +1.1% | $502,000 |
| 2010 | $3,982 +8.7% | $502,000 |
| 2009 | $3,662 | $502,000 +8.4% |
| 2006 | -- | $463,100 +25% |
| 2005 | -- | $370,500 |
Find assessor info on the county website
Neighborhood: 46383
Nearby homes
- $420,8004 bd2 ba2.8k sqft860 N 350 E, Valparaiso, IN 46383Off Market
- $734,3003 bd5 ba4.6k sqft358 E Tratebas Rd, Valparaiso, IN 46383Off Market
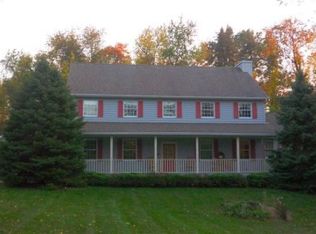
- $585,4003 bd5 ba3.6k sqft358 Tratebas Rd, Valparaiso, IN 46383Off Market
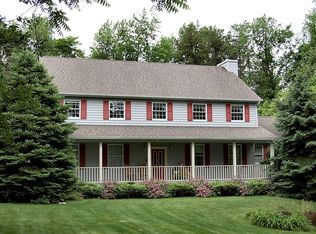
- $778,7005 bd5 ba5.5k sqft857 N 350 E, Valparaiso, IN 46383Off Market
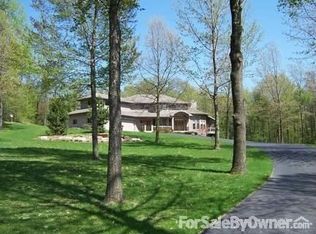
- $777,5004 bd3 ba2.6k sqft351 Ridgeview Dr, Chesterton, IN 46304Off Market
- $573,4003 bd2 ba2.5k sqft357 Ridgeview Dr, Chesterton, IN 46304Off Market
- $553,5004 bd3 ba2.6k sqft868 N 350 E, Chesterton, IN 46304Off Market
- $362,5003 bd2 ba1.3k sqft350 E Tratebas Rd, Chesterton, IN 46304Off Market
Nearby schools
GreatSchools rating
- 10/10Jackson Elementary SchoolGrades: K-4Distance: 0.9 mi
- NAWestchester Middle SchoolGrades: 7-8Distance: 4.3 mi
- 9/10Chesterton Senior High SchoolGrades: 9-12Distance: 4 mi
Get a cash offer in 3 minutes
Find out how much your home could sell for in as little as 3 minutes with a no-obligation cash offer.
Estimated market value
$745,900
Get a cash offer in 3 minutes
Find out how much your home could sell for in as little as 3 minutes with a no-obligation cash offer.
Estimated market value
$745,900
- Indiana
- Porter County
- Valparaiso
- 46383
- 863 N 350 E
Nearby cities
Nearby neighborhoods
Nearby zip codes
Other Valparaiso Topics
