Skip main navigation
Sold
  • $745,549

    863 NE Ainsworth St, Portland, OR 97211

    5beds
    3,596sqft
    Residential, Single Family Residence
    Built in 1906
    5,227 Square Feet Lot
    $743,800 Zestimate®
    $207/sqft
    $4,877 Estimated rent

    Home value

    $743,800

    $707,000 - $781,000

    $4,877/mo

    Zestimate® history
    Loading
    Loading...

    Owner options

    List your home for rent

    $4,877/mo

    Rent Zestimate®

    Find your next renter with Zillow Rental Manager. Plus, with online applications, you can quickly screen prospective tenants – for free.

    Learn more

    $4,877/mo

    Rent Zestimate®

    Refinance and save

    $4,590/mo

    Est. payment

    Refinancing to a lower rate could help reduce your monthly payments and save thousands over the life of the loan.

    See today's rates

    $4,590/mo

    Est. payment

    Explore your selling options

    Work with a Zillow partner agent

    Leverage their expertise and Zillow's premium Showcase listings to get your home seen by more buyers.

    Get started

    List with your own agent

    Get your home in front of millions of buyers by listing it on Zillow.

    Learn how to do it

    Sell it yourself

    Take full control of how buyers see your home on Zillow by listing For Sale by Owner (FSBO).

    List your home

    What's special

    Dining areaUpdated kitchenWalk-in closetPrivate on-suite bathCozy family roomHand crafted woodworkConvenient half bath
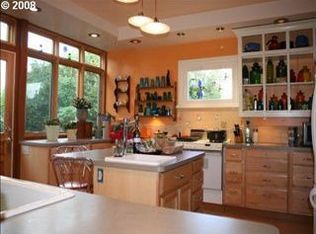
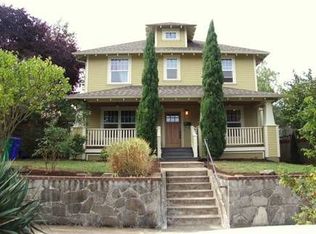
    Step into timeless elegance with this stunning Queen Anne Victorian, famously known as The Postmaster’s House originally built in Irvington and relocated to it's new location. Nestled in the Woodlawn neighborhood, this architectural gem offers the perfect blend of classic charm and thoughtful modern updates. From the moment you arrive, the intricate details in the woodwork and inviting curb appeal set the tone. From the copper gutters to the hand crafted woodwork. Inside, soaring ceilings and gleaming hardwood floors welcome you into a spacious main level featuring a formal living room, dining area, cozy family room, and an updated kitchen—ideal for both daily living and entertaining. A convenient half bath completes the main floor. Upstairs, you’ll find three generously sized bedrooms plus a luxurious primary suite—a rare find in a home of this era—complete with a private on-suite bath and a walk-in closet. The second full bathroom is tastefully updated to complement the home’s historic character. You will also have a view of Mt. St Helens out the of the primary bedroom's windows. Don't miss the hidden gem, a staircase leading to the expansive, unfinished attic. With tall ceilings and ample natural light, this versatile space holds endless potential—home office, art studio, additional living space, or a dreamy retreat. The basement features 8-foot ceilings and is currently used as a woodshop, offering even more space for hobbies, storage, or future finished living space. Notable updates include: modernized electrical and plumbing systems, full insulation, and new drywall throughout preserving the home's heritage while providing peace of mind. This is more than just a home, it's a legacy. Schedule your private tour today and experience the magic of The Postmaster’s House. [Home Energy Score = 1. HES Report at https://rpt.greenbuildingregistry.com/hes/OR10238327]

    Zillow last checked:

    Listing updated:

    Listed by:

    Eric Herbert 503-890-3764,

    Keller Williams Realty Professionals

    Bought with:

    Kathleen Molony, 201255426

    Portlandia Properties, LLC

    Source: RMLS (OR),MLS#: 683688832MLS Logo

    Facts & features

    Interior

    Bedrooms & bathrooms
    • Bedrooms: 5
    • Bathrooms: 3
    • Full bathrooms: 2
    • Partial bathrooms: 1
    • Main level bathrooms: 1
    Rooms
    • Room types: Office, Workshop, Storage, Bedroom 2, Bedroom 3, Dining Room, Family Room, Kitchen, Living Room, Primary Bedroom
    Primary bedroom
    • Features: Walkin Closet, Wood Floors
    • Level: Upper
    • Area: 272
    • Dimensions: 17 x 16
    Bedroom 2
    • Features: Walkin Closet, Wood Floors
    • Level: Upper
    • Area: 156
    • Dimensions: 13 x 12
    Bedroom 3
    • Features: Closet, Wood Floors
    • Level: Upper
    • Area: 154
    • Dimensions: 14 x 11
    Dining room
    • Features: Wood Floors
    • Level: Main
    • Area: 224
    • Dimensions: 16 x 14
    Family room
    • Features: Wood Floors
    • Area: 240
    • Dimensions: 16 x 15
    Kitchen
    • Features: Free Standing Range, Free Standing Refrigerator, Laminate Flooring
    • Level: Main
    • Area: 182
    • Width: 13
    Living room
    • Features: Wood Floors
    • Level: Main
    • Area: 224
    • Dimensions: 16 x 14
    Office
    • Features: Wood Floors
    • Level: Main
    • Area: 108
    • Dimensions: 12 x 9
    Heating
    • Forced Air
    Cooling
    • Air Conditioning Ready
    Appliances
    • Included: Free-Standing Gas Range, Free-Standing Refrigerator, Washer/Dryer, Free-Standing Range, Electric Water Heater
    Features
    • High Ceilings, High Speed Internet, Walk-In Closet(s), Closet
    • Flooring: Hardwood, Laminate, Wood
    • Windows: Wood Frames
    • Basement: Finished,Full
    • Number of fireplaces: 2
    • Fireplace features: Wood Burning
    Interior area
    • Total structure area: 3,596
    • Total interior livable area: 3,596 sqft

    Property

    Parking
    • Parking features: Driveway, Off Street, RV Boat Storage
    • Has uncovered spaces: Yes
    Features
    • Stories: 3
    • Patio & porch: Porch
    Lot
    • Size: 5,227 Square Feet
    • Features: Level, SqFt 5000 to 6999
    Details
    • Additional structures: RVBoatStorage
    • Parcel number: R489856
    • Zoning: R 2.5

    Construction

    Type & style
    • Home type: SingleFamily
    • Architectural style: Victorian
    • Property subtype: Residential, Single Family Residence
    Materials
    • Wood Siding
    • Foundation: Concrete Perimeter
    • Roof: Composition
    Condition
    • Restored
    • New construction: No
    • Year built: 1906

    Utilities & green energy

    • Gas: Gas
    • Sewer: Public Sewer
    • Water: Public
    • Utilities for property: Cable Connected

    Community & HOA

    Community
    • Subdivision: Woodlawn
    HOA
    • Has HOA: No
    Location
    • Region: Portland

    Financial & listing details

    • Price per square foot: $207/sqft
    • Tax assessed value: $775,530
    • Annual tax amount: $5,628
    • Date on market: 4/16/2025
    • Cumulative days on market: 267 days
    • Listing terms: Cash,Conventional
    • Road surface type: Concrete, Paved

    Price history

    DateEventPrice
    3/24/2026Sold$745,549-2.5%$207/sqft
    Source: RMLS (OR) #683688832 Report a problem
    1/8/2026Pending sale$765,000$213/sqft
    Source: RMLS (OR) #683688832 Report a problem
    11/19/2025Listed for sale$765,000$213/sqft
    Source: RMLS (OR) #683688832 Report a problem
    11/3/2025Pending sale$765,000$213/sqft
    Source: RMLS (OR) #683688832 Report a problem
    7/2/2025Price change$765,000-9.9%$213/sqft
    Source: RMLS (OR) #683688832 Report a problem
    6/27/2025Price change$849,000-1.2%$236/sqft
    Source: RMLS (OR) #683688832 Report a problem
    4/17/2025Listed for sale$859,000$239/sqft
    Source: RMLS (OR) #683688832 Report a problem

    Public tax history

    YearProperty taxesTax assessment
    2025$5,838 +3.7%$216,670 +3%
    2024$5,628 +4%$210,360 +3%
    2023$5,412 +2.2%$204,240 +3%
    2022$5,295 +1.7%$198,300 +3%
    2021$5,206 +9%$192,530 +3%
    2020$4,776 +3.8%$186,930 +3%
    2019$4,600 $181,490 +3%
    2018$4,600 +3%$176,210 +3%
    2017$4,465 +14%$171,080 +3%
    2016$3,916 $166,100 +80.5%
    2015$3,916 +79.9%$92,030 +3%
    2014$2,176 +4%$89,350 +3%
    2013$2,094 -56.1%$86,750 -59.1%
    2012$4,768 +161.6%$212,040 +159.3%
    2011$1,823 +5.4%$81,780 +3%
    2010$1,729 +2.7%$79,400 +3%
    2009$1,684 +6%$77,090 +3%
    2008$1,589 +0.3%$74,850 +3%
    2007$1,585 +11.3%$72,670 +3%
    2006$1,423 +4.7%$70,560 +3%
    2005$1,359 -8.2%$68,510 +3%
    2004$1,481 +2.3%$66,520 +3%
    2003$1,448 +8.9%$64,590 +3%
    2002$1,330 +928.7%$62,710 +916.4%
    2000$129 $6,170
    Find assessor info on the county website

    Neighborhood: Woodlawn

    Nearby schools

    GreatSchools rating
    Schools provided by the listing agent
    • Elementary: Woodlawn
    • Middle: Ockley Green
    • High: Jefferson

    Source: RMLS (OR). This data may not be complete. We recommend contacting the local school district to confirm school assignments for this home.

    Get a cash offer in 3 minutes
    Find out how much your home could sell for in as little as 3 minutes with a no-obligation cash offer.
    Estimated market value
    $743,800
    Get a cash offer in 3 minutes
    Find out how much your home could sell for in as little as 3 minutes with a no-obligation cash offer.
    Estimated market value
    $743,800