Skip main navigation
Sold
  • $198,450

    863 NE Fleming Ave #B-10, Gresham, OR 97030

    2beds
    962sqft
    Residential, Condominium
    Built in 1974
    -- sqft lot
    $198,300 Zestimate®
    $206/sqft
    $1,558 Estimated rent

    Home value

    $198,300

    $186,000 - $210,000

    $1,558/mo

    Zestimate® history
    Loading
    Loading...

    Owner options

    List your home for rent

    $1,558/mo

    Rent Zestimate®

    Find your next renter with Zillow Rental Manager. Plus, with online applications, you can quickly screen prospective tenants – for free.

    Learn more

    $1,558/mo

    Rent Zestimate®

    Refinance and save

    $1,783/mo

    Est. payment

    Refinancing to a lower rate could help reduce your monthly payments and save thousands over the life of the loan.

    See today's rates

    $1,783/mo

    Est. payment

    Explore your selling options

    Work with a Zillow partner agent

    Leverage their expertise and Zillow's premium Showcase listings to get your home seen by more buyers.

    Get started

    List with your own agent

    Get your home in front of millions of buyers by listing it on Zillow.

    Learn how to do it

    Sell it yourself

    Take full control of how buyers see your home on Zillow by listing For Sale by Owner (FSBO).

    List your home

    What's special

    Modern finishesCozy gas fireplaceOne-level livingCovered deckUpdated kitchenAssigned second parking spaceRemodeled bathroom
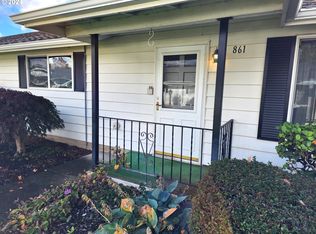
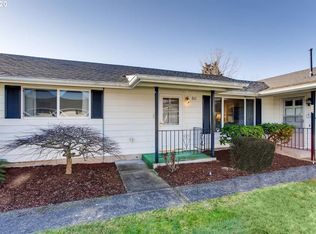

    Thoughtfully Updated & Exceptionally Private 55+ Condo in Eagle Estates. Enjoy low-maintenance, one-level living in this beautifully updated 2-bedroom, 1-bath home nestled in the highly desirable Eagle Estates—a vibrant 55+ community known for its peaceful setting and well-kept amenities. This end-unit offers added privacy with just one shared wall and a tranquil outlook. Step inside to find warm, laminate floors, fresh interior paint, and a cozy gas fireplace that sets the tone in the inviting living room. The updated kitchen features modern finishes and opens to dining area with direct access to a covered deck—perfect for morning coffee or relaxing in any weather. The remodeled bathroom boasts new tile, a sleek shower surround, and a contemporary vanity. Additional perks include a fully enclosed sunroom-style deck for year-round enjoyment, a covered carport, and an assigned second parking space. All appliances—including the refrigerator and in-unit washer/dryer—are included for move-in-ready convenience. Residents of Eagle Estates enjoy access to a beautiful clubhouse, a seasonal pool, and meticulously maintained grounds. Whether you're looking to downsize or simplify, this home offers the perfect blend of comfort, community, and convenience.

    Zillow last checked:

    Listing updated:

    Listed by:

    Troy D Doty P.C. info@nwrealtysource.com,

    Northwest Realty Source

    Bought with:

    Judah Sussman, 990300261

    Northwest Realty Source

    Source: RMLS (OR),MLS#: 220515851MLS Logo

    Facts & features

    Interior

    Bedrooms & bathrooms
    • Bedrooms: 2
    • Bathrooms: 1
    • Full bathrooms: 1
    • Main level bathrooms: 1
    Rooms
    • Room types: Sun Porch, Storage, Bedroom 2, Dining Room, Family Room, Kitchen, Living Room, Primary Bedroom
    Primary bedroom
    • Features: Double Closet, Laminate Flooring
    • Level: Main
    • Area: 182
    • Dimensions: 13 x 14
    Bedroom 2
    • Features: Closet, Laminate Flooring
    • Level: Main
    • Area: 120
    • Dimensions: 10 x 12
    Dining room
    • Features: Sliding Doors, Laminate Flooring
    • Level: Main
    • Area: 72
    • Dimensions: 8 x 9
    Kitchen
    • Features: Dishwasher, Free Standing Range, Laminate Flooring
    • Level: Main
    • Area: 80
    • Width: 10
    Living room
    • Features: Fireplace, Laminate Flooring
    • Level: Main
    • Area: 255
    • Dimensions: 15 x 17
    Heating
    • Zoned, Fireplace(s)
    Cooling
    • Other
    Appliances
    • Included: Dishwasher, Disposal, Free-Standing Range, Washer/Dryer, Gas Water Heater, Tank Water Heater
    • Laundry: Laundry Room
    Features
    • Closet, Double Closet
    • Flooring: Laminate
    • Doors: Sliding Doors
    • Windows: Double Pane Windows, Vinyl Frames
    • Basement: Crawl Space
    • Number of fireplaces: 1
    • Fireplace features: Gas
    Interior area
    • Total structure area: 962
    • Total interior livable area: 962 sqft

    Property

    Parking
    • Total spaces: 1
    • Parking features: Carport, Parking Pad, Condo Garage (Other)
    • Garage spaces: 1
    • Has carport: Yes
    • Has uncovered spaces: Yes
    Accessibility
    • Accessibility features: Ground Level, Minimal Steps, One Level, Utility Room On Main, Accessibility
    Features
    • Levels: One
    • Stories: 1
    • Entry location: Ground Floor
    • Patio & porch: Covered Deck
    • Fencing: Fenced
    Lot
    • Features: Commons, Level
    Details
    • Parcel number: R148999
    • On leased land: Yes
    • Lease amount: $62
    • Land lease expiration date: 2788819200000

    Construction

    Type & style
    • Home type: Condo
    • Architectural style: Ranch
    • Property subtype: Residential, Condominium
    Materials
    • Metal Siding
    • Foundation: Concrete Perimeter
    • Roof: Composition
    Condition
    • Updated/Remodeled
    • New construction: No
    • Year built: 1974

    Utilities & green energy

    • Gas: Gas
    • Sewer: Public Sewer
    • Water: Public
    • Utilities for property: Cable Connected

    Community & HOA

    Community
    • Senior community: Yes
    • Subdivision: Eagle Estates East
    HOA
    • Has HOA: Yes
    • Amenities included: Commons, Exterior Maintenance, Insurance, Maintenance Grounds, Management, Meeting Room, Pool, Recreation Facilities, Road Maintenance, Sewer, Trash, Water
    • HOA fee: $472 monthly
    Location
    • Region: Gresham

    Financial & listing details

    • Price per square foot: $206/sqft
    • Tax assessed value: $220,950
    • Annual tax amount: $3,004
    • Date on market: 4/24/2025
    • Cumulative days on market: 305 days
    • Listing terms: Cash,Conventional
    • Road surface type: Paved

    Price history

    DateEventPrice
    3/27/2026Sold$198,450-0.7%$206/sqft
    Source: RMLS (OR) #220515851 Report a problem
    2/24/2026Pending sale$199,900$208/sqft
    Source: RMLS (OR) #220515851 Report a problem
    2/14/2026Price change$199,900-10.2%$208/sqft
    Source: RMLS (OR) #220515851 Report a problem
    1/23/2026Price change$222,500-2.2%$231/sqft
    Source: RMLS (OR) #220515851 Report a problem
    12/2/2025Price change$227,500-2.2%$236/sqft
    Source: RMLS (OR) #220515851 Report a problem
    10/17/2025Price change$232,500-1.1%$242/sqft
    Source: RMLS (OR) #220515851 Report a problem
    8/18/2025Price change$235,000-1.1%$244/sqft
    Source: RMLS (OR) #220515851 Report a problem
    6/22/2025Price change$237,500-1%$247/sqft
    Source: RMLS (OR) #220515851 Report a problem
    4/24/2025Listed for sale$239,900+2.1%$249/sqft
    Source: RMLS (OR) #220515851 Report a problem
    11/13/2024Sold$235,000-1.7%$244/sqft
    Source: RMLS (OR) #24663314 Report a problem
    10/10/2024Pending sale$239,000$248/sqft
    Source: RMLS (OR) #24663314 Report a problem
    9/5/2024Price change$239,000-1.4%$248/sqft
    Source: RMLS (OR) #24663314 Report a problem
    8/27/2024Listed for sale$242,500+15.5%$252/sqft
    Source: RMLS (OR) #24663314 Report a problem
    4/19/2022Sold$210,000+0.5%$218/sqft
    Source: RMLS (OR) #22576170 Report a problem
    3/16/2022Pending sale$209,000$217/sqft
    Source: RMLS (OR) #22576170 Report a problem
    2/25/2022Listed for sale$209,000+49.3%$217/sqft
    Source: RMLS (OR) #22576170 Report a problem
    12/7/2007Sold$140,000$146/sqft
    Source: Public Record Report a problem

    Public tax history

    YearProperty taxesTax assessment
    2025$3,004 +4.5%$147,620 +3%
    2024$2,876 +9.8%$143,330 +3%
    2023$2,620 +9.1%$139,160 +9.2%
    2022$2,402 +2.6%$127,430 +3%
    2021$2,342 +6.3%$123,720 +3%
    2020$2,203 +2.7%$120,120 +3%
    2019$2,146 $116,630 +3%
    2018$2,146 +4.9%$113,240 +3%
    2017$2,046 +18.2%$109,950 +3%
    2016$1,731 $106,750 +3%
    2015$1,731 +2.7%$103,650 +5.8%
    2014$1,685 +27.7%$97,970 +18.7%
    2013$1,320 -2.4%$82,510 -4%
    2012$1,352 -14.4%$85,980 -14.6%
    2011$1,579 -0.3%$100,640 +3%
    2010$1,583 +2.5%$97,710 +3%
    2009$1,544 +2.6%$94,870 +3%
    2008$1,504 +17.9%$92,110 +24.5%
    2007$1,276 +2.8%$73,980 +3%
    2006$1,241 $71,830
    Find assessor info on the county website

    Neighborhood: Powell Valley

    Nearby schools

    GreatSchools rating
    Schools provided by the listing agent
    • Elementary: Hall
    • Middle: Gordon Russell
    • High: Sam Barlow

    Source: RMLS (OR). This data may not be complete. We recommend contacting the local school district to confirm school assignments for this home.

    Get a cash offer in 3 minutes
    Find out how much your home could sell for in as little as 3 minutes with a no-obligation cash offer.
    Estimated market value
    $198,300
    Get a cash offer in 3 minutes
    Find out how much your home could sell for in as little as 3 minutes with a no-obligation cash offer.
    Estimated market value
    $198,300