Skip main navigation
Pending
  • $459,000

    863 North Street, Peekskill, NY 10566

    3beds
    1,422sqft
    Loading
    Single Family Residence, Residential
    Built in 1952
    8,450 Square Feet Lot
    $-- Zestimate®
    $323/sqft
    $-- HOA

    What's special

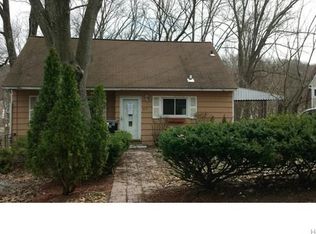
    863 North Street presents a rare opportunity to plant roots in the heart of up-and-coming Peekskill. This 3-bedroom, 3-bathroom Cape Cod-style home offers a solid foundation and a generous 0.19-acre lot, providing the perfect blank canvas for those looking to build equity through modern updates and personal touches. The interior features a functional layout with multiple bonus spaces and a fantastic walk-out basement. Complete with a lovely backyard, this property is ready to be transformed with a little vision into a stylish suburban retreat. The location puts you at the center of the Peekskill Renaissance, a community known for its evolving artistic culture and historic charm. You’ll be just minutes away from a vibrant lifestyle filled with local coffee shops, eclectic bistros, and a growing downtown scene. For nature lovers, the scenic trails of Depew Park and the stunning waterfront views at Riverfront Green Park are right nearby. Perfectly positioned for commuters, this home is less than an hour to Grand Central via the Metro-North Hudson Line, offering a unique chance to secure a great deal in a community on the rise. Note the combination of as-is and virtual photos. Schedule a private tour!
    32 days
    |
    1,371
    |
    116
    |

    Zillow last checked:

    Listing updated:

    Listed by:

    Keller Williams Realty Group 914-713-3270,

    Amanda Saraceno 914-720-1625

    Source: OneKey® MLS as distributed by MLS GRID,MLS#: 977788MLS Logo

      Facts & features

      Interior

      Bedrooms & bathrooms
      • Bedrooms: 3
      • Bathrooms: 3
      • Full bathrooms: 3
      Other
      • Description: Eat in Kitchen, large and bright living room, dining room, bed room, full bath with tub, bonus room.
      • Level: First
      Other
      • Description: 2 spacious bedrooms, full bath with tub.
      • Level: Second
      Other
      • Description: Full walk out lower level - several bonus rooms, lovely fully patio room, full bath, laundry. Lots of extra space!
      • Level: Lower
      Heating
      • Electric, Natural Gas
      Cooling
      • None
      Appliances
      • Included: None
      • Laundry: Washer/Dryer Hookup, In Basement
      Features
      • First Floor Bedroom, First Floor Full Bath, Eat-in Kitchen
      • Flooring: Combination, Hardwood
      • Basement: Full,Partially Finished,See Remarks,Walk-Out Access
      • Attic: Dormer,Scuttle
      • Has fireplace: No
      • Fireplace features: Living Room
      Interior area
      • Total structure area: 1,861
      • Total interior livable area: 1,422 sqft

      Property

      Parking
      • Total spaces: 4
      • Parking features: Driveway
      • Has uncovered spaces: Yes
      Accessibility
      • Accessibility features: Accessible Bedroom, Accessible Central Living Area, Accessible Closets, Accessible Common Area, Accessible Doors, Accessible Entrance, Accessible Kitchen
      Features
      • Patio & porch: Deck, Patio
      • Fencing: Fenced
      Lot
      • Size: 8,450 Square Feet
      • Features: Back Yard, Near Public Transit, Near School, Near Shops, Sloped
      Details
      • Parcel number: 1200023013000100000002
      • Special conditions: None

      Construction

      Type & style
      • Home type: SingleFamily
      • Architectural style: Cape Cod
      • Property subtype: Single Family Residence, Residential
      Materials
      • Frame
      • Foundation: Pillar/Post/Pier, Concrete Perimeter
      Condition
      • Year built: 1952

      Utilities & green energy

      • Sewer: Public Sewer
      • Water: Public
      • Utilities for property: Electricity Connected, Natural Gas Connected, Sewer Connected, Trash Collection Public, Water Connected

      Community & HOA

      HOA
      • Has HOA: No
      Location
      • Region: Peekskill

      Financial & listing details

      • Price per square foot: $323/sqft
      • Tax assessed value: $9,900
      • Annual tax amount: $13,265
      • Date on market: 4/11/2026
      • Cumulative days on market: 60 days
      • Listing agreement: Exclusive Right To Sell
      • Electric utility on property: Yes

        Estimated market value

        Not available

        Estimated sales range

        Not available

        Not available

        Price history

        DateEventPrice
        7/31/2026Pending sale$459,000$323/sqft
        Source: OneKey® MLS as distributed by MLS GRID #977788 Report a problem
        7/31/2026Listing removed$459,000$323/sqft
        Source: OneKey® MLS as distributed by MLS GRID #977788 Report a problem
        7/9/2026Listed for sale$459,000-4.2%$323/sqft
        Source: OneKey® MLS as distributed by MLS GRID #977788 Report a problem
        6/23/2026Listing removed$479,000$337/sqft
        Source: OneKey® MLS as distributed by MLS GRID #977788 Report a problem
        6/16/2026Listed for sale$479,000$337/sqft
        Source: OneKey® MLS as distributed by MLS GRID #977788 Report a problem
        4/30/2026Pending sale$479,000$337/sqft
        Source: OneKey® MLS as distributed by MLS GRID #977788 Report a problem
        4/11/2026Listed for sale$479,000+23.1%$337/sqft
        Source: OneKey® MLS as distributed by MLS GRID #977788 Report a problem
        8/24/2020Listing removed$389,000$274/sqft
        Source: Houlihan Lawrence #H6021825 Report a problem
        7/27/2020Price change$389,000-2.7%$274/sqft
        Source: Houlihan Lawrence #H6021825 Report a problem
        3/18/2020Listed for sale$399,900+53.8%$281/sqft
        Source: Houlihan Lawrence #6021825 Report a problem
        2/19/2003Sold$260,000$183/sqft
        Source: Public Record Report a problem

        Public tax history

        YearProperty taxesTax assessment
        2025-- $9,900
        2024-- $9,900
        2023-- $9,900
        2022-- $9,900
        2021-- $9,900
        2020-- $9,900
        2019-- $9,900
        2018-- $9,900
        2017-- $9,900
        2016-- $9,900
        2015$3,789 $9,900
        2014$3,789 $9,900
        2013$3,789 $9,900
        2012-- $9,900
        2011-- $9,900
        2010-- $9,900
        2009-- $9,900
        2008-- $9,900
        2007-- $9,900
        2006-- $9,900
        2004-- $9,900
        2003-- $9,900
        2002-- $9,900
        2001-- $9,900
        2000-- $9,900
        1999-- $9,900
        Find assessor info on the county website

        Monthly payment

        Estimated monthly payment$1,822
        All calculations are estimates and provided by Zillow, Inc. for informational purposes only. Actual amounts may vary.
        HOA fees may include property taxes on listings classified as Co-Ops. Contact the listing agent and/or owner for fee details.
        Mortgage interest rates are dependent on a number of factors, including credit score, down payment, and repayment length. Interest rate data provided by Zillow Group Marketplace, Inc. as of 1/1/1970 from various mortgage lenders with which we have lead or other similar arrangements; the Estimated Payment is an average of those rates.
        See how much you could borrow to make a competitive offer.

        Climate risks

        Neighborhood: 10566

        Getting around

        44 / 100
        Car-Dependent
        21 / 100
        Minimal Transit
        20 / 100
        Somewhat Bikeable

        Nearby schools

        GreatSchools rating
        Schools provided by the listing agent
        • Elementary: Hillcrest
        • Middle: Peekskill Middle School
        • High: Peekskill High School

        Source: OneKey® MLS as distributed by MLS GRID. This data may not be complete. We recommend contacting the local school district to confirm school assignments for this home.

        A local agent can set up tours, give advice and negotiate with sellers.

        Browse local experts

        Similar homes