Park Avenue Perfection, Stunning Three Bedroom
Perfectly positioned at 863 Park Avenue on the corner of 77th Street, this fully renovated, triple mint three-bedroom home in a distinguished pre-war cooperative seamlessly blends classic elegance with modern sophistication.
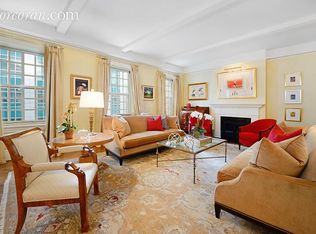
Upon entering, a gracious wallpapered foyer sets the tone, leading into a sun-filled, south-facing living room adorned with original pre-war details, custom built-ins, new paneling, and a wood-burning fireplace. The living room flows effortlessly into an expansive dining room with a built-in bar and two large south-facing windows. Ideal for both entertaining and everyday living.
The spacious, windowed eat-in kitchen has been thoughtfully reimagined with a central island, abundant cabinetry, pantry closets, and a nearby powder room. A lovely hallway leads to the private bedroom wing. The corner primary suite offers multiple closets, a wood-burning fireplace, and a beautifully appointed en-suite bath. Two additional bedrooms, both fully renovated with new built-ins complete the layout.
Additional features include 9’6” ceilings, central air conditioning, washer and dryer, and exceptional storage throughout, plus dedicated storage in the basement.
This full-service cooperative is distinguished by its rare, glass-fronted elevator and offers amenities including a bike room and laundry facilities. Pets are permitted with board approval. Financing up to 50% is allowed, and there is a 3% flip tax. There is a current assessment of $406.26.
Sold
$3,300,000
863 Park Ave APT 3E, Manhattan, NY 10075
3beds
2,100sqft
Coop
Built in 1920
-- sqft lot
$3,297,100 Zestimate®
$1,571/sqft
$-- Estimated rent
Home value
$3,297,100
$3.10M - $3.53M
Not available
Zestimate® history
Owner options
List your home for rent
Find your next renter with Zillow Rental Manager. Plus, with online applications, you can quickly screen prospective tenants – for free.
Refinance and save
$25,689/mo
Est. payment
Refinancing to a lower rate could help reduce your monthly payments and save thousands over the life of the loan.
$25,689/mo
Est. payment
Explore your selling options
Work with a Zillow partner agent
Leverage their expertise and Zillow's premium Showcase listings to get your home seen by more buyers.
Get startedList with your own agent
Get your home in front of millions of buyers by listing it on Zillow.
Learn how to do itSell it yourself
Take full control of how buyers see your home on Zillow by listing For Sale by Owner (FSBO).
List your homeWhat's special
Modern sophisticationOriginal pre-war detailsCentral islandCentral air conditioningWasher and dryerCustom built-insExceptional storage
Zillow last checked:
Listing updated:
Listed by:
Linda Maloney,
Sotheby's International Realty
Source: StreetEasy,MLS#: S1796936
Facts & features
Interior
Bedrooms & bathrooms
- Bedrooms: 3
- Bathrooms: 3
- Full bathrooms: 2
- 1/2 bathrooms: 1
Rooms
- Room types: Bike Room
Cooling
- Central Air
Appliances
- Included: Dishwasher, Washer/Dryer
- Laundry: Inside
Features
- Flooring: Hardwood
- Has fireplace: Yes
Interior area
- Total structure area: 2,100
- Total interior livable area: 2,100 sqft
Property
Features
- Has view: Yes
- View description: City, Skyline
Details
- Parcel number: 01412000110431843E
- Special conditions: Resale
Construction
Type & style
- Home type: Cooperative
- Property subtype: Coop
Condition
- Year built: 1920
Community & HOA
Community
- Features: Doorman, Full Time Doorman
- Security: Doorman, Full-Time Doorman
- Subdivision: Lenox Hill
HOA
- Has HOA: Yes
- Amenities included: Laundry, Elevator(s)
- Services included: Maintenance
- HOA fee: $5,848 monthly
Location
- Region: Manhattan
Financial & listing details
- Price per square foot: $1,571/sqft
- Date on market: 10/22/2025
Price history
| Date | Event | Price |
|---|---|---|
| 3/31/2026 | Sold | $3,300,000-5.7%$1,571/sqft |
Source: Public Record Report a problem | ||
| 12/30/2025 | Contingent | $3,500,000$1,667/sqft |
Source: StreetEasy #S1796936 Report a problem | ||
| 10/22/2025 | Listed for sale | $3,500,000+11.1%$1,667/sqft |
Source: StreetEasy #S1796936 Report a problem | ||
| 8/14/2020 | Sold | $3,150,000-3.1%$1,500/sqft |
Source: Public Record Report a problem | ||
| 2/4/2020 | Pending sale | $3,250,000$1,548/sqft |
Source: Douglas Elliman #3995934 Report a problem | ||
| 10/16/2019 | Listed for sale | $3,250,000+28.5%$1,548/sqft |
Source: Douglas Elliman #3995934 Report a problem | ||
| 2/26/2013 | Sold | $2,528,650$1,204/sqft |
Source: Public Record Report a problem | ||
Public tax history
Tax history is unavailable.
Find assessor info on the county website
Neighborhood: Upper East Side
Nearby homes
- $15,519,000-- bd-- ba55k sqft865 Park Ave, New York, NY 10075Off Market
- $772,200-- bd2 ba1.6k sqft863 Park Ave OFFICE 1E, New York, NY 10075Off Market
- $2,873,900-- bd-- ba-- sqft863 Park Ave APT 2E, New York, NY 10075Off Market
- $3,520,9003 bd3 ba-- sqft863 Park Ave APT 5E, New York, NY 10075Off Market
- $2,740,700-- bd-- ba-- sqft863 Park Ave APT 5W, New York, NY 10075Off Market
- $2,663,0004 bd3 ba-- sqft863 Park Ave APT 12E, New York, NY 10075Off Market
- $3,094,0004 bd3 ba-- sqft863 Park Ave APT 10E, New York, NY 10075Off Market
- $3,462,3003 bd3 ba2k sqft863 Park Ave APT 9E, New York, NY 10075Off Market
Nearby schools
GreatSchools rating
- 10/10Ps 6 Lillie D BlakeGrades: PK-5Distance: 0.2 mi
- 8/10Jhs 167 Robert F WagnerGrades: 6-8Distance: 0.3 mi
- 9/10Eleanor Roosevelt High SchoolGrades: 9-12Distance: 0.5 mi
- New York
- New York County
- New York
- 10075
- Manhattan
- Upper East Side
- 863 Park Ave Apartment 3E
