If you have been searching for a spacious property with fantastic bones in a premier location, your search ends here. Nestled on a highly desirable, expansive 4.62 acre lot along sought-after Perry Hill Road, this well-maintained 4-bedroom, 2.5 bathroom home offers the perfect blend of Vermont country serenity and unbeatable convenience. Enjoy the quiet, peaceful rhythm of country living while being just minutes from downtown Waterbury’s vibrant dining scene, craft breweries, and shopping. Commuters will love the effortless access to I89, while outdoor enthusiasts are right around the corner from world-class mountain biking trails and a short drive to Stowe, Sugarbush, and Bolton Valley resorts. Golfers and socialites alike will also love having the prestigious Country Club of Vermont right next door as their neighbor. Step outside to take in the beautiful, coveted peekaboo views of Camels Hump. While the expansive acreage provides plenty of privacy and room to breathe, garden, or play, the true crown jewel of the backyard is the fantastic in-ground pool. Imagine spending warm summer days lounging by the water, then retreating to the screened in porch overlooking the pool area, the perfect spot for shaded relaxation, alfresco dining, and watching the evening sky change color over the mountains. Inside, the home has been meticulously maintained and lovingly cared for over the years. Featuring solid structural integrity, a spacious layout, and clean, well-preserved living spaces, you can move right in and take your time. The interior is a fantastic canvas just waiting for a few cosmetic updates. Bring your modern design ideas and personal touches to make this 4 bedroom, 2.5 bathroom property your dream Vermont home.
Closed
Listed by: KW Vermont-Stowe • Erika Gaudreau
Bought with: Peter D Watson Agency
$640,000
863 Perry Hill Road, Waterbury, VT 05676
4beds
2,015sqft
Single Family Residence
Built in 1973
4.62 Acres Lot
$640,200 Zestimate®
$318/sqft
$3,596 Estimated rent
Home value
$640,200
$570,000 - $723,000
$3,596/mo
Zestimate® history
Owner options
List your home for rent
$3,596/mo
Rent Zestimate®
Find your next renter with Zillow Rental Manager. Plus, with online applications, you can quickly screen prospective tenants – for free.
$3,596/mo
Rent Zestimate®
Refinance and save
$3,703/mo
Est. payment
Refinancing to a lower rate could help reduce your monthly payments and save thousands over the life of the loan.
$3,703/mo
Est. payment
Explore your selling options
Work with a Zillow partner agent
Leverage their expertise and Zillow's premium Showcase listings to get your home seen by more buyers.
Get startedList with your own agent
Get your home in front of millions of buyers by listing it on Zillow.
Learn how to do itSell it yourself
Take full control of how buyers see your home on Zillow by listing For Sale by Owner (FSBO).
List your homeWhat's special
Fantastic in-ground poolSolid structural integrityClean well-preserved living spacesSpacious layout
Zillow last checked:
Listing updated:
Listed by:
Erika Gaudreau,
KW Vermont-Stowe Cell:802-760-6300,
Steven Foster,
KW Vermont-Stowe
Bought with:
David Rowell
Peter D Watson Agency
Source: PrimeMLS,MLS#: 5098951
Facts & features
Interior
Bedrooms & bathrooms
- Bedrooms: 4
- Bathrooms: 3
- Full bathrooms: 2
- 1/2 bathrooms: 1
Heating
- Oil, Baseboard
Cooling
- Mini Split
Appliances
- Included: Dishwasher, Dryer, Microwave, Electric Range, Refrigerator, Washer
Features
- Ceiling Fan(s)
- Flooring: Carpet, Wood
- Basement: Finished,Full,Insulated,Interior Stairs,Interior Access,Exterior Entry,Interior Entry
- Number of fireplaces: 1
- Fireplace features: 1 Fireplace
Interior area
- Total structure area: 2,535
- Total interior livable area: 2,015 sqft
- Finished area above ground: 1,040
- Finished area below ground: 975
Property
Parking
- Total spaces: 2
- Parking features: Paved, Garage
- Garage spaces: 2
Features
- Levels: Two,Walkout Lower Level,Split Level
- Stories: 2
- Patio & porch: Enclosed Porch
- Has private pool: Yes
- Pool features: In Ground
- Has view: Yes
- View description: Mountain(s)
- Frontage length: Road frontage: 425
Lot
- Size: 4.62 Acres
- Features: Country Setting, Hilly, Landscaped, Open Lot, Recreational, Sloped, Views, Wooded, Abuts Golf Course, Near Country Club, Near Golf Course, Near Shopping, Near Skiing
Details
- Additional structures: Barn(s), Outbuilding
- Parcel number: 69622110351
- Zoning description: Residential
- Special conditions: Standard
Construction
Type & style
- Home type: SingleFamily
- Architectural style: Contemporary
- Property subtype: Single Family Residence
Materials
- Wood Frame
- Foundation: Other
- Roof: Architectural Shingle
Condition
- New construction: No
- Year built: 1973
Utilities & green energy
- Electric: Circuit Breakers
- Sewer: Private Sewer, Shared Septic
- Utilities for property: Other, Fiber Optic Internt Avail
Community & HOA
Location
- Region: Waterbury
Financial & listing details
- Price per square foot: $318/sqft
- Tax assessed value: $332,600
- Annual tax amount: $9,094
- Date on market: 7/9/2026
Price history
| Date | Event | Price |
|---|---|---|
| 9/14/2026 | Sold | $640,000-1.4%$318/sqft |
Source:  PrimeMLS #5098951 Report a problem PrimeMLS #5098951 Report a problem | ||
| 7/23/2026 | Price change | $649,000-7.2%$322/sqft |
Source: PrimeMLS #5098951 Report a problem | ||
| 7/9/2026 | Listed for sale | $699,000$347/sqft |
Source: PrimeMLS #5098951 Report a problem | ||
Public tax history
| Year | Property taxes | Tax assessment |
|---|---|---|
| 2024 | -- | $332,600 |
| 2023 | -- | $332,600 |
| 2022 | -- | $332,600 |
| 2021 | -- | $332,600 |
| 2020 | -- | $332,600 |
| 2019 | -- | $332,600 |
| 2018 | -- | $332,600 |
| 2017 | $6,186 | $332,600 |
| 2016 | -- | $332,600 +9900% |
| 2015 | -- | $3,326 |
| 2014 | -- | $3,326 -0.6% |
| 2013 | -- | $3,346 |
| 2012 | -- | $3,346 |
| 2011 | -- | $3,346 |
| 2010 | -- | $3,346 |
| 2009 | -- | $3,346 -4.1% |
| 2008 | -- | $3,490 +77.7% |
| 2007 | -- | $1,964 |
| 2006 | -- | $1,964 |
| 2003 | $3,772 | $1,964 |
Find assessor info on the county website
Neighborhood: 05676
Nearby homes
- $701,600-- bd-- ba-- sqft905 Perry Hill Rd, Waterbury, VT 05676Off Market
- $403,0003 bd1 ba1.2k sqft938 Perry Hill Rd, Waterbury, VT 05676Sold
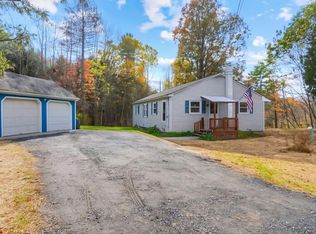
- $369,600-- bd-- ba-- sqft1063 Perry Hill Rd, Waterbury, VT 05676Off Market
- $441,300-- bd-- ba-- sqft717 Perry Hill Rd, Waterbury, VT 05676Off Market
- $468,900-- bd-- ba-- sqft796 Perry Hill Rd, Waterbury, VT 05676Off Market
- $420,200-- bd-- ba-- sqft985 Perry Hill Rd, Waterbury, VT 05676Off Market
- $354,700-- bd-- ba-- sqft1011 Perry Hill Rd, Waterbury, VT 05676Off Market
- $322,000-- bd-- ba-- sqft976 Perry Hill Rd, Waterbury, VT 05676Sold
Nearby schools
GreatSchools rating
- 6/10Thatcher Brook Primary School Usd #45Grades: PK-4Distance: 1.2 mi
- 7/10Crossett Brook Middle School Usd #45Grades: 5-8Distance: 1.9 mi
- 9/10Harwood Uhsd #19Grades: 7-12Distance: 6.8 mi
Schools provided by the listing agent
- Elementary: Brookside Elementary School
- Middle: Crossett Brook Middle School
- High: Harwood Union High School
- District: Harwood UHSD 19
Source: PrimeMLS. This data may not be complete. We recommend contacting the local school district to confirm school assignments for this home.
Sell for more on Zillow
Get a Zillow Showcase℠ listing at no additional cost and you could sell for .
$640,200
2% more
+$12,804
With Zillow Showcase(estimated)
$653,004
Sell for more on Zillow
Get a Zillow Showcase℠ listing at no additional cost and you could sell for .
$640,200
2% more
+$12,804
With Zillow Showcase(estimated)
$653,004
- Vermont
- Washington County
- Waterbury
- 05676
- 863 Perry Hill Road
