Skip main navigation
Closed
  • Price Unknown

    863 Primrose Path, Canyon Lake, TX 78133

    3beds
    2,238sqft
    Single Family Residence
    Built in 2018
    1.01 Acres Lot
    $524,600 Zestimate®
    $--/sqft
    $2,977 Estimated rent

    Home value

    $524,600

    $498,000 - $551,000

    $2,977/mo

    Zestimate® history
    Loading
    Loading...

    Owner options

    List your home for rent

    $2,977/mo

    Rent Zestimate®

    Find your next renter with Zillow Rental Manager. Plus, with online applications, you can quickly screen prospective tenants – for free.

    Learn more

    $2,977/mo

    Rent Zestimate®

    Refinance and save

    $150/mo

    Est. payment

    Refinancing to a lower rate could help reduce your monthly payments and save thousands over the life of the loan.

    See today's rates

    $150/mo

    Est. payment

    Explore your selling options

    Work with a Zillow partner agent

    Leverage their expertise and Zillow's premium Showcase listings to get your home seen by more buyers.

    Get started

    List with your own agent

    Get your home in front of millions of buyers by listing it on Zillow.

    Learn how to do it

    Sell it yourself

    Take full control of how buyers see your home on Zillow by listing For Sale by Owner (FSBO).

    List your home

    What's special

    Abundant natural light throughoutMature trees
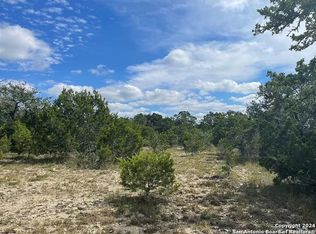
    This exceptional property captures the true essence of Texas Hill Country living, offering both space and versatility on a combined 1.01 acres-for added privacy, expansion, or future investment. This extremely well-maintained home features over 2,200 square feet of thoughtfully designed living space, filled with abundant natural light throughout. Inside, you'll find granite countertops carried consistently throughout the home, durable LVP flooring in the main living areas, and comfortable carpet in the bedrooms for a warm, inviting feel. Designed with everyday functionality in mind, the home includes a spacious mudroom with ample storage-perfect for keeping life organized. Every detail reflects pride of ownership, making this home truly move-in ready. Step outside to take in the beauty of the Hill Country from the covered back porch-an ideal space to relax, entertain, and enjoy the surrounding views. The property also features mature trees and an approximate 113 sq ft shed, providing additional storage or workspace flexibility. The included adjacent lot opens the door to endless possibilities-build an additional structure, create a private outdoor retreat, or simply enjoy the added space and buffer from neighboring properties. Set among the natural beauty of the Texas Hill Country, this property offers a peaceful retreat while remaining conveniently located just minutes from Canyon Lake and nearby amenities. Whether you're looking for a full-time residence, weekend getaway, or long-term investment, this property delivers a rare combination of space, flexibility, and lifestyle. Opportunities like this-offering both a home and additional land-are becoming increasingly hard to find. Don't miss your chance to own a piece of the Hill Country.

    Zillow last checked:

    Listing updated:

    Listed by:

    Terri Smith (210)556-9452,

    AXEN Realty LLC

    Bought with:

    Warren Smalley, TREC #0694032

    Kuper Sotheby's Intl RTY - NB

    , TREC #null

    Source: Central Texas MLS,MLS#: 612290MLS LogoOriginating MLS: Four Rivers Association of REALTORS

    Facts & features

    Interior

    Bedrooms & bathrooms
    • Bedrooms: 3
    • Bathrooms: 3
    • Full bathrooms: 2
    • 1/2 bathrooms: 1
    Primary bedroom
    • Level: Main
    • Dimensions: 13x15
    Bedroom 2
    • Level: Main
    • Dimensions: 12x11
    Bedroom 3
    • Level: Main
    • Dimensions: 10x12
    Primary bathroom
    • Level: Main
    • Dimensions: 10x11
    Kitchen
    • Level: Main
    • Dimensions: 22x13
    Laundry
    • Level: Main
    Living room
    • Level: Main
    • Dimensions: 22x22
    Office
    • Level: Main
    • Dimensions: 10x11
    Heating
    • Central
    Cooling
    • Central Air, 1 Unit
    Appliances
    • Included: Electric Range, Electric Water Heater, Microwave, Refrigerator, Some Electric Appliances, Water Softener Owned
    • Laundry: Washer Hookup, Electric Dryer Hookup, Inside, Laundry Closet, Laundry Room
    Features
    • All Bedrooms Down, Attic, Breakfast Bar, Bookcases, Tray Ceiling(s), Ceiling Fan(s), Double Vanity, Garden Tub/Roman Tub, High Ceilings, His and Hers Closets, Home Office, Multiple Closets, Storage, Separate Shower, Walk-In Closet(s), Wired for Sound, Breakfast Area, Eat-in Kitchen, Granite Counters, Kitchen Island, Pantry
    • Flooring: Carpet, Luxury Vinyl Plank
    • Attic: Partially Floored
    • Number of fireplaces: 1
    • Fireplace features: Living Room
    Interior area
    • Total interior livable area: 2,238 sqft

    Property

    Parking
    • Total spaces: 2
    • Parking features: Attached, Garage
    • Attached garage spaces: 2
    Features
    • Levels: One
    • Stories: 1
    • Patio & porch: Covered, Patio, Porch
    • Exterior features: Covered Patio, Porch, Rain Gutters, Storage
    • Pool features: None
    • Fencing: None
    • Has view: Yes
    • View description: None
    • Body of water: None
    Lot
    • Size: 1.01 Acres
    • Residential vegetation: Partially Wooded
    Details
    • Additional structures: Storage
    • Parcel number: 60656

    Construction

    Type & style
    • Home type: SingleFamily
    • Architectural style: Hill Country
    • Property subtype: Single Family Residence
    Materials
    • Fiber Cement, Stone Veneer
    • Foundation: Slab
    • Roof: Composition,Shingle
    Condition
    • Resale
    • Year built: 2018
    Details
    • Builder name: Jack Cabler

    Utilities & green energy

    • Sewer: Aerobic Septic
    • Utilities for property: Cable Available, Electricity Available, Fiber Optic Available, High Speed Internet Available

    Community & neighborhood

    Security
    • Security features: Gated Community, Prewired, Security System Owned
    Community
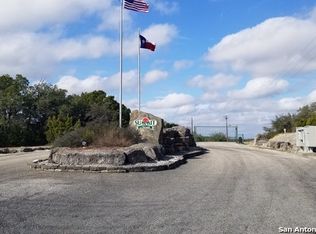
    • Community features: None, Gated
    Location
    • Region: Canyon Lake
    • Subdivision: Summit North Ph 2

    HOA & financial

    HOA
    • Has HOA: Yes
    • HOA fee: $150 annually
    • Association name: Summit North

    Other

    Other facts
    • Listing agreement: Exclusive Right To Sell
    • Listing terms: Cash,Conventional,FHA,VA Loan
    • Road surface type: Asphalt, Paved

    Price history

    DateEventPrice
    6/17/2026Sold--
    Source: Central Texas MLS #612290 Report a problem
    5/29/2026Pending sale$539,900$241/sqft
    Source: LERA MLS #1962535 Report a problem
    5/13/2026Contingent$539,900$241/sqft
    Source: LERA MLS #1962535 Report a problem
    4/30/2026Listed for sale$539,900+35.5%$241/sqft
    Source: Central Texas MLS #612290 Report a problem
    3/30/2019Listing removed$398,500$178/sqft
    Source: Sky Realty #1360630 Report a problem
    3/14/2019Pending sale$398,500$178/sqft
    Source: Sky Realty #1360630 Report a problem
    3/2/2019Listed for sale$398,500$178/sqft
    Source: Hills of Texas Sky Realty #367971 Report a problem
    3/2/2019Pending sale$398,500$178/sqft
    Source: Hills of Texas Sky Realty #367971 Report a problem
    1/23/2019Listed for sale$398,500+1349.1%$178/sqft
    Source: Hills of Texas Sky Realty #5805580 Report a problem
    8/21/2017Listing removed$27,500$12/sqft
    Source: CENTURY 21 Northside #1236103 Report a problem
    4/13/2017Listed for sale$27,500$12/sqft
    Source: CENTURY 21 Northside #1236103 Report a problem

    Public tax history

    YearProperty taxesTax assessment
    2025-- $500,854 +10%
    2024$3,750 +18.4%$455,322 +10%
    2023$3,168 -19.9%$413,929 +10%
    2022$3,954 -11.6%$376,299 +10%
    2021$4,475 +5.9%$342,090 +5.2%
    2020$4,226 -29.6%$325,180 +0.7%
    2019$6,001 +2978.3%$323,000 +3060.5%
    2018$195 $10,220 +33.4%
    2017-- $7,660 -25%
    2016$191 +0%$10,220
    2015$191 $10,220
    2014$191 $10,220

    Find assessor info on the county website

    Neighborhood: 78133

    Nearby schools

    GreatSchools rating
    Schools provided by the listing agent
    • District: Comal ISD

    Source: Central Texas MLS. This data may not be complete. We recommend contacting the local school district to confirm school assignments for this home.

    Get a cash offer in 3 minutes
    Find out how much your home could sell for in as little as 3 minutes with a no-obligation cash offer.
    Estimated market value
    $524,600
    Get a cash offer in 3 minutes
    Find out how much your home could sell for in as little as 3 minutes with a no-obligation cash offer.
    Estimated market value
    $524,600