Waterfront Home on the Eleven Point River – Gatewood, Missouri
Enjoy peaceful riverfront living in this charming 2 bedroom, 1 bath home located on the beautiful Eleven Point River in Gatewood, Missouri, in Oregon County. With 1,632 square feet, this home offers a spacious and inviting layout featuring both a living room and a separate family room, perfect for relaxing or entertaining.
The home features an open-concept design with a U-shaped kitchen complete with custom wood cabinets and laminate countertops, offering both functionality and warmth. A dedicated laundry room adds convenience, and the large bathroom provides plenty of space.
Features include durable Hardie siding, central heat and air, gutters, a decorative gas heating stove, and a wood-burning stove set on a stone hearth built by Amish craftsmen. Across the entire front of the home, smart sun heat-reflective glass windows showcase stunning river views while helping with energy efficiency.
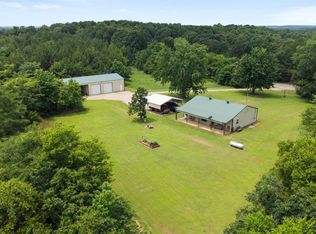
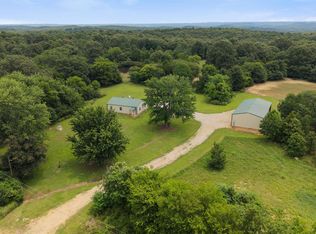
Outdoor enthusiasts will love the shared private boat ramp for two families, easy access to the river, and the property’s location just 5 miles south of the Missouri Scenic Riverways. A storage shed adds extra convenience, and the surrounding area is rich with wildlife including deer, turkey, otter, and mink. Enjoy the beautiful Eleven Point River fishing, floating or boating experiences.
This is a wonderful opportunity to own a scenic river home perfect for a full-time residence, weekend getaway, or vacation retreat.
Active
Listed by: Poplar Bluff Realty Inc • Karen Chamberlain • 573-380-9540
$599,900
Gatewood, MO 63942
2beds
1,632sqft
Single Family Residence
Built in 2000
2.8 Acres Lot
$559,600 Zestimate®
$368/sqft
$-- HOA
What's special
Stunning river viewsDedicated laundry roomOpen-concept designU-shaped kitchenStorage shedLarge bathroomCentral heat and air
- 22 days |
- 92 |
- 4 |
Zillow last checked:
Listing updated:
Listed by:
Karen Chamberlain 573-380-9540,
Poplar Bluff Realty Inc
Source: MARIS,MLS#: 26016570 Originating MLS: Three Rivers Board of Realtors
Originating MLS: Three Rivers Board of RealtorsFacts & features
Interior
Bedrooms & bathrooms
- Bedrooms: 2
- Bathrooms: 1
- Full bathrooms: 1
- Main level bathrooms: 1
- Main level bedrooms: 2
Bedroom
- Features: Floor Covering: Carpeting
- Level: Main
Bedroom 2
- Features: Floor Covering: Carpeting
- Level: Main
Bathroom
- Features: Floor Covering: Luxury Vinyl Plank
- Level: Main
Dining room
- Features: Floor Covering: Luxury Vinyl Tile
- Level: Main
Family room
- Features: Floor Covering: Luxury Vinyl Plank
- Level: Main
Kitchen
- Features: Floor Covering: Luxury Vinyl Tile
- Level: Main
Laundry
- Features: Floor Covering: Luxury Vinyl Tile
- Level: Main
Living room
- Features: Floor Covering: Luxury Vinyl Plank
- Level: Main
Heating
- Electric, Forced Air, Propane, Wood
Cooling
- Central Air, Electric
Appliances
- Included: Stainless Steel Appliance(s), Dryer, Microwave, Free-Standing Gas Oven, Free-Standing Gas Range, Refrigerator, Washer, Water Heater, Gas Water Heater
Features
- Country Kitchen, Kitchen/Dining Room Combo, Laminate Counters, Open Floorplan, Shower, Tub, Vaulted Ceiling(s)
- Has basement: No
- Has fireplace: No
Interior area
- Total structure area: 1,632
- Total interior livable area: 1,632 sqft
- Finished area above ground: 1,632
Property
Features
- Levels: One
- Has view: Yes
- View description: River
- Water view: River
- Waterfront features: Waterfront, River Access, River Front
Lot
- Size: 2.8 Acres
- Features: Adjoins Wooded Area, Back Yard, Front Yard, Level, Natural Foliage, Scattered Woods, Sloped Down, Waterfront
Details
- Additional structures: Shed(s)
- Parcel number: 208.02800000006.00000
- Special conditions: Standard
Construction
Type & style
- Home type: SingleFamily
- Architectural style: Cabin
- Property subtype: Single Family Residence
Materials
- Attic/Crawl Hatchway(s) Insulated, Batts Insulation, Frame, Vinyl Siding
- Roof: Architectural Shingle
Condition
- Year built: 2000
Utilities & green energy
- Electric: 220 Volts
- Sewer: Septic Tank
- Water: Well
- Utilities for property: Electricity Connected, Propane, Water Connected
Community & HOA
Community
- Subdivision: Eleven Point River
HOA
- Has HOA: No
Location
- Region: Gatewood
Financial & listing details
- Price per square foot: $368/sqft
- Annual tax amount: $622
- Date on market: 3/23/2026
- Cumulative days on market: 23 days
- Listing terms: Cash,Conventional
- Ownership: Private
- Electric utility on property: Yes
- Road surface type: Gravel
Estimated market value
$559,600
$532,000 - $588,000
$980/mo
Price history
| Date | Event | Price |
|---|---|---|
| 3/23/2026 | Listed for sale | $599,900$368/sqft |
Source:  MARIS #26016570 Report a problem MARIS #26016570 Report a problem | ||
Public tax history
Tax history is unavailable.
Monthly payment
Est. payment
Payment breakdown
Explore the cost of this home by adjusting the details. Changes won't be saved.Climate risks
Neighborhood: 63942
Getting around
0 / 100
Car-DependentNearby schools
GreatSchools rating
- 10/10Couch Elementary SchoolGrades: PK-6Distance: 6.5 mi
- 6/10Couch High SchoolGrades: 7-12Distance: 6.5 mi
Schools provided by the listing agent
- Elementary: Couch Elem.
- Middle: Couch High
- High: Couch High
Source: MARIS. This data may not be complete. We recommend contacting the local school district to confirm school assignments for this home.
- $564,6004 bd3 ba2.7k sqft30024 State Highway 142, Couch, MO 65690Off Market
- $210,5002 bd1 ba1.2k sqft1627 Uu Hwy, Gatewood, MO 63942Off Market
- $191,0002 bd1 ba870 sqft1811 Uu Hwy, Gatewood, MO 63942Off Market
- $203,100-- bd-- ba-- sqft1740 Rr 73, Couch, MO 65690Off Market
- $6,875,0004 bd4 ba5.2k sqft700 County Road 284, Gatewood, MO 63942For Sale
- $657,400-- bd2 ba2k sqft967 S County Road 243, Couch, MO 65690Off Market
- $450,8003 bd2 ba1.5k sqft1166 Uu Hwy, Gatewood, MO 63942Off Market
- $186,900-- bd1 ba512 sqft450 S County Road 243, Couch, MO 65690Off Market
- $303,7002 bd1 ba988 sqft27075 County Road 278, Myrtle, MO 65778Off Market
A local agent can set up tours, give advice and negotiate with sellers.
Similar homes
- $650,0002 bd1 ba1.2k sqft6754 Oak Ridge Rd, Ravenden Spring, AR 73460For Sale
 MLS ID #10131508, Christina Ferguson, Ferguson Realty Group. Northeast Arkansas BOR
 - $650,0002 bd1 ba1.2k sqft6754 Oak Ridge Rd, Ravenden Springs, AR 72460For Sale
 MLS ID #26026499, Christina Ferguson, Ferguson Realty Group. CARMLS
 - $849,6002 bd1 ba1.6k sqft1710 Ripley 142w 7, Gatewood, MO 63942For Sale

 MLS ID #25068767, Sarah Kubus, Century 21 American Realty. MARIS
 - $329,0003 bd2 ba1.7k sqft822 County Road 160 A, Fremont, MO 63941Active

 MLS ID #60319285, Anthony Rodebush, Red Cedar Land Company LLC. SOMOMLS as distributed by MLS GRID
 - $575,0003 bd2 ba1.5k sqft286 Bradford Cemetery Rd, Ravenden, AR 72459For SaleMLS ID #26016863, Miranda G Mancilla, Compass Rose Realty. CARMLS
- $699,9003 bd1 ba1k sqft210 County Road 320, Alton, MO 65606For SaleMLS ID #26030426, Lisa Cather, Keller Williams Chesterfield. MARIS
- $375,0001 bd1 ba1.6k sqft153 Private Road 204-184, Alton, MO 65606ActiveMLS ID #60313877, Kristie Rackley, Iron Brand Realty LLC. SOMOMLS as distributed by MLS GRID
- $339,0004 bd2 ba1.4k sqft16825 Highway 90 W, Ravenden Springs, AR 72460For SaleMLS ID #11778732, Joe Difani, Archer Realty. My State MLS
- $344,9003 bd2 ba1.5k sqft4286 Ripley Rte E #A-2, Doniphan, MO 63935For SaleMLS ID #26035178, Ben A Craig, Poplar Bluff Realty Inc. MARIS
- $350,0003 bd2 ba1.8k sqft2075 County Road 268, Thayer, MO 65791For Sale By Owner
- $329,9994 bd2 ba1.5k sqft1079 Ff Highway, Alton, MO 65606ActiveMLS ID #60320399, Blake Reese, United Country-Cozort Realty, Inc.. SOMOMLS as distributed by MLS GRID
- $319,9003 bd2 ba1.8k sqft23706 Us 160, Alton, MO 65606ActiveMLS ID #60328339, Kristie Rackley, Iron Brand Realty LLC. SOMOMLS as distributed by MLS GRID
- $380,0005 bd2 ba2.3k sqft2483 County Road 314, Alton, MO 65606For SaleMLS ID #25047775, Darron Combs, Century 21 Combs & Associates. CARMLS
