Experience modern luxury and low-maintenance living in this stunning 3-bedroom, 2.5-bath contemporary home located within a private gated community. Designed for both everyday comfort and effortless entertaining, the open-concept first floor features sleek modern flooring, abundant natural light, and a seamless flow between the spacious living, dining, and kitchen areas. The chef-inspired kitchen comes equipped with premium stainless steel appliances, pristine countertops, and ample custom cabinetry. Upstairs, retreat to the generously sized bedrooms, including a private primary suite, alongside the convenience of an upper-level laundry room. Complete with an attached 2-car garage and a private side yard space, this property delivers style, security, and convenience just minutes from local dining and major Houston hotspots. Schedule your private tour today!
For sale
$309,990
863 Prosper St, Houston, TX 77088
3beds
1,625sqft
Single Family Residence
Built in 2023
2,840 Square Feet Lot
$306,700 Zestimate®
$191/sqft
$-- HOA
What's special
Sleek modern flooringAbundant natural lightPremium stainless steel appliancesOpen-concept first floorPristine countertopsChef-inspired kitchenUpper-level laundry room
- 1 day
- 16
- 4
Zillow last checked:
Listing updated:
Listed by:
Arif Chowdhury TREC #0693251 832-922-7138,
Hearthstone Realty
Source: HAR,MLS#: 40330783
Facts & features
Interior
Bedrooms & bathrooms
- Bedrooms: 3
- Bathrooms: 3
- Full bathrooms: 2
- 1/2 bathrooms: 1
Primary bedroom
- Level: Second
- Area: 156
- Dimensions: 12x13
Bedroom
- Level: Second
- Area: 121
- Dimensions: 11x11
Bedroom
- Level: Second
- Area: 121
- Dimensions: 11x11
Heating
- Natural Gas
Cooling
- Electric
Appliances
- Included: Disposal, Dryer, Refrigerator, Washer, Gas Oven, Microwave, Free-Standing Range, Gas Range, Dishwasher, Exhaust Fan
- Laundry: Electric Dryer Hookup, Washer Hookup
Features
- Balcony, Prewired for Alarm System, All Bedrooms Up, En-Suite Bath, Walk-In Closet(s)
- Flooring: Carpet, Vinyl
- Doors: Insulated Doors
- Windows: Insulated/Low-E windows
Interior area
- Total structure area: 1,625
- Total interior livable area: 1,625 sqft
Property
Parking
- Total spaces: 2
- Parking features: Attached, Garage Door Opener
- Attached garage spaces: 2
Features
- Stories: 2
- Patio & porch: Porch
- Exterior features: Back Green Space
- Has spa: Yes
- Spa features: Private
- Fencing: Partial
Lot
- Size: 2,840 Square Feet
- Features: Corner Lot, Patio Lot, 0 Up To 1/4 Acre
Details
- Parcel number: 1457390010001
Construction
Type & style
- Home type: SingleFamily
- Architectural style: Contemporary
- Property subtype: Single Family Residence
Materials
- Cement Siding, Wood Siding
- Foundation: Slab
- Roof: Composition
Condition
- New construction: No
- Year built: 2023
Details
- Builder name: Smart Rise
Utilities & green energy
- Sewer: Public Sewer
- Water: Public
Green energy
- Energy efficient items: Attic Vents, Thermostat, Lighting
Community & HOA
Community
- Security: Prewired for Alarm System
- Subdivision: Prosper Villas
Location
- Region: Houston
Financial & listing details
- Price per square foot: $191/sqft
- Tax assessed value: $275,795
- Annual tax amount: $5,991
- Date on market: 10/1/2026
- Listing terms: Cash,Conventional,FHA
- Road surface type: Asphalt
Estimated market value
$306,700
$291,000 - $322,000
$1,918/mo
Price history
| Date | Event | Price |
|---|---|---|
| 10/1/2026 | Listed for sale | $309,990+3.3%$191/sqft |
Source:  HAR #40330783 Report a problem HAR #40330783 Report a problem | ||
| 2/1/2026 | Listing removed | $2,100$1/sqft |
Source:  HAR #13829696 Report a problem HAR #13829696 Report a problem | ||
| 1/7/2026 | Listed for rent | $2,100$1/sqft |
Source: HAR #13829696 Report a problem | ||
| 2/25/2025 | Listing removed | $2,100$1/sqft |
Source: HAR #3736362 Report a problem | ||
| 2/15/2025 | Listed for rent | $2,100$1/sqft |
Source: HAR #3736362 Report a problem | ||
| 1/16/2025 | Listing removed | $300,000$185/sqft |
Source: HAR #82192206 Report a problem | ||
| 1/9/2025 | Pending sale | $300,000$185/sqft |
Source: HAR #82192206 Report a problem | ||
| 11/1/2024 | Listed for sale | $300,000$185/sqft |
Source: HAR #82192206 Report a problem | ||
Public tax history
| Year | Property taxes | Tax assessment |
|---|---|---|
| 2025 | $5,861 +67.2% | $275,795 +64.6% |
| 2024 | $3,506 +410.6% | $167,567 +391.7% |
| 2023 | $687 | $34,080 |
Find assessor info on the county website
Monthly payment
Est. payment
Payment breakdown
Explore the cost of this home by adjusting the details. Changes won't be saved.Climate risks
Neighborhood: Acres Home
Nearby schools
Schools provided by the listing agent
- Elementary: Osborne Elementary School
- Middle: Williams Middle School
- High: Washington High School
Source: HAR. This data may not be complete. We recommend contacting the local school district to confirm school assignments for this home.
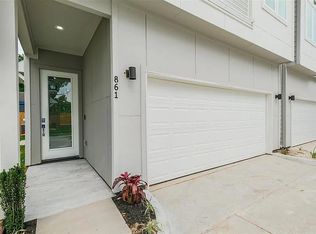
Similar homes
- $299,9903 bd3 ba1.8k sqft1935 Dewalt St, Houston, TX 77088New Construction
 MLS ID #41925031, Ashwin Kewalramani, New Age. HAR
 - $309,9903 bd3 ba1.8k sqft1937 Dewalt St, Houston, TX 77088New Construction
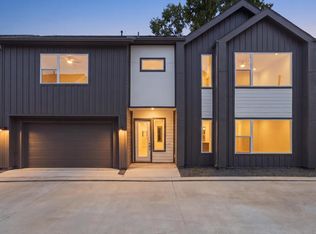 MLS ID #96590431, Ashwin Kewalramani, New Age. HAR
 - $320,0003 bd3 ba1.6k sqft7504 Carver Rd #B, Houston, TX 77088New Construction
 MLS ID #82798829, Antonio Cardenas, Keller Williams Memorial. HAR
 - $299,9003 bd3 ba1.5k sqft6521 Rena St, Houston, TX 77092New Construction
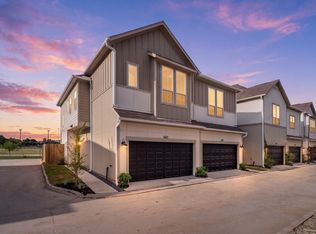 MLS ID #13424734, Mahir Rizvon, Happen Houston. HAR
