Open House Saturday Feb 3 from 12-3pm Escape the hustle and bustle of everyday life in this stunning end-unit 4 level, 3 bedrooms, 4.5 bathroom townhouse, boasting views of the Potomac River from its expansive rooftop patio. This meticulously maintained residence offers an unparalleled blend of elegance, comfort, and convenience. Sellers got just about every possible upgrade when they purchased the home from the builder. Step inside to a grand impeccably designed living space, adorned with gleaming hardwood floors on 3 levels, fresh paint, plush new carpets, wood blinds and crown molding throughout. The gourmet kitchen features sleek quartz countertops, stainless steel appliances, and ample cabinetry. Unwind in the serene living room, bathed in natural light through expansive windows and gas fireplace. For more casual gatherings, the recreation room provides the perfect setting for entertaining friends and family with a double-sided fireplace and the private rooftop patio. The townhouse boasts a host of luxurious amenities, including a private two-car garage, an electric car charger, and a gated community for added security. Enjoy tranquil courtyard views, or soak up the sun on the rooftop patio, where mesmerizing sunsets await. Indulge in your master bathroom with a double vanity, tub and separate shower. Don’t overlook all the large closets in the bedrooms. Enjoy all that National Harbor has to offer. Restaurants, grocery store, shops and the nightlife. If you are a boater, join Carefree boat club or bring your own boat This exquisite end-unit townhouse is the epitome of luxury living, offering the perfect blend of sophistication, comfort, and convenience.
Sold for $890,000
$890,000
863 Regents Sq #326, Oxon Hill, MD 20745
3beds
3,580sqft
Townhouse
Built in 2015
-- sqft lot
$864,800 Zestimate®
$249/sqft
$4,559 Estimated rent
Home value
$864,800
$822,000 - $908,000
$4,559/mo
Zestimate® history
Owner options
List your home for rent
$4,559/mo
Rent Zestimate®
Find your next renter with Zillow Rental Manager. Plus, with online applications, you can quickly screen prospective tenants – for free.
$4,559/mo
Rent Zestimate®
Refinance and save
$5,658/mo
Est. payment
Refinancing to a lower rate could help reduce your monthly payments and save thousands over the life of the loan.
$5,658/mo
Est. payment
Explore your selling options
Work with a Zillow partner agent
Leverage their expertise and Zillow's premium Showcase listings to get your home seen by more buyers.
Get startedList with your own agent
Get your home in front of millions of buyers by listing it on Zillow.
Learn how to do itSell it yourself
Take full control of how buyers see your home on Zillow by listing For Sale by Owner (FSBO).
List your homeWhat's special
Plush new carpetsGrocery storeGourmet kitchenRooftop patioExpansive windowsLarge closetsPrivate rooftop patio
Zillow last checked:
Listing updated:
Listed by:
Eric Hernandez 703-200-3858,
KW Metro Center
Bought with:
Caleb Kim, 0225248994
Samson Properties
Source: Bright MLS,MLS#: MDPG2097910
Facts & features
Interior
Bedrooms & bathrooms
- Bedrooms: 3
- Bathrooms: 5
- Full bathrooms: 4
- 1/2 bathrooms: 1
- Main level bathrooms: 1
Basement
- Area: 0
Heating
- Forced Air, Natural Gas
Cooling
- Central Air, Electric
Appliances
- Included: Microwave, Cooktop, Dishwasher, Disposal, Dryer, Exhaust Fan, Ice Maker, Oven, Range Hood, Washer, Gas Water Heater
Features
- Ceiling Fan(s), Combination Kitchen/Dining, Crown Molding, Floor Plan - Traditional, Kitchen - Gourmet, Pantry, Recessed Lighting, Soaking Tub, Walk-In Closet(s)
- Flooring: Carpet, Wood
- Basement: Finished
- Has fireplace: No
- Fireplace features: Stove - Coal
Interior area
- Total structure area: 3,580
- Total interior livable area: 3,580 sqft
- Finished area above ground: 3,580
- Finished area below ground: 0
Property
Parking
- Total spaces: 2
- Parking features: Garage Faces Rear, Attached
- Attached garage spaces: 2
Accessibility
- Accessibility features: Other
Features
- Levels: Four
- Stories: 4
- Pool features: None
Details
- Additional structures: Above Grade, Below Grade
- Parcel number: 17125567411
- Zoning: R1
- Special conditions: Standard
Construction
Type & style
- Home type: Townhouse
- Architectural style: Colonial
- Property subtype: Townhouse
Materials
- Brick
- Foundation: Slab
Condition
- New construction: No
- Year built: 2015
Utilities & green energy
- Sewer: Public Sewer
- Water: Public
Community & HOA
Community
- Condo and coop fee: $400 monthly
- Subdivision: Potomac Overlook Condo
HOA
- Has HOA: No
- Amenities included: Dog Park
- Services included: Maintenance Structure, Lawn Care Front, Lawn Care Rear, Lawn Care Side, Maintenance Grounds, Management, Security, Snow Removal, Trash
Location
- Region: Oxon Hill
Financial & listing details
- Price per square foot: $249/sqft
- Tax assessed value: $731,667
- Annual tax amount: $8,136
- Date on market: 11/30/2023
- Listing agreement: Exclusive Right To Sell
- Ownership: Condominium
Price history
| Date | Event | Price |
|---|---|---|
| 3/6/2024 | Sold | $890,000$249/sqft |
Source:  Bright MLS #MDPG2097910 Report a problem Bright MLS #MDPG2097910 Report a problem | ||
| 2/5/2024 | Contingent | $890,000$249/sqft |
Source: Bright MLS #MDPG2097910 Report a problem | ||
| 2/2/2024 | Price change | $890,000-0.6%$249/sqft |
Source: Bright MLS #MDPG2097910 Report a problem | ||
| 1/25/2024 | Listed for sale | $895,000+1.1%$250/sqft |
Source: Bright MLS #MDPG2097910 Report a problem | ||
| 1/6/2024 | Contingent | $884,999$247/sqft |
Source: Bright MLS #MDPG2097910 Report a problem | ||
| 1/1/2024 | Listed for sale | $884,9990%$247/sqft |
Source: Bright MLS #MDPG2097910 Report a problem | ||
| 12/22/2023 | Listing removed | -- |
Source: Bright MLS #MDPG2097910 Report a problem | ||
| 11/30/2023 | Listed for sale | $885,000+10.8%$247/sqft |
Source: Bright MLS #MDPG2097910 Report a problem | ||
| 5/22/2015 | Sold | $798,422$223/sqft |
Source: Public Record Report a problem | ||
Public tax history
| Year | Property taxes | Tax assessment |
|---|---|---|
| 2025 | $11,735 +40.7% | $788,333 +5.1% |
| 2024 | $8,340 +2.5% | $750,000 +2.5% |
| 2023 | $8,136 -2.4% | $731,667 -2.4% |
| 2022 | $8,340 +7.9% | $750,000 +7.9% |
| 2021 | $7,728 +1.7% | $695,000 +1.7% |
| 2020 | $7,599 -22.5% | $683,333 +3.5% |
| 2019 | $9,808 | $660,000 |
| 2018 | $9,808 +3.6% | $660,000 +3.6% |
| 2017 | $9,471 | $637,333 +3.7% |
| 2016 | -- | $614,667 |
Find assessor info on the county website
Neighborhood: National Harbor
Nearby homes
- $649,400-- bd-- ba2.7k sqftOxon Hill Rd, Oxon hill, MD 20745Off Market
- $789,9004 bd5 ba3.3k sqft861 Regents Sq #325, Oxon Hill, MD 20745Sold
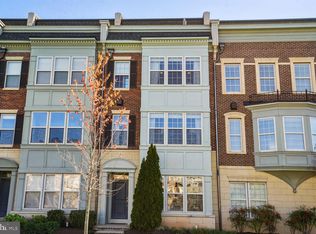
- $855,300-- bd-- ba4.1k sqft853 Regents Sq #321, Oxon Hill, MD 20745Off Market
- $710,5003 bd5 ba2.5k sqft855 Regents Sq UNIT 322, Oxon Hill, MD 20745Off Market

- $751,7004 bd5 ba2.5k sqft859 Regents Sq #324, Oxon Hill, MD 20745Off Market
- $735,4004 bd4 ba2.5k sqft857 Regents Sq #323, Oxon Hill, MD 20745Off Market
- $739,4004 bd5 ba2.5k sqft859 Regents Sq, Oxon Hill, MD 20745Off Market
- $868,2004 bd5 ba2.5k sqft857 Regents Sq, Oxon Hill, MD 20745Off Market
Nearby schools
GreatSchools rating
- 5/10Fort Foote Elementary SchoolGrades: PK-5Distance: 0.2 mi
- 2/10Oxon Hill Middle SchoolGrades: 6-8Distance: 1.2 mi
- 4/10Oxon Hill High SchoolGrades: 9-12Distance: 1.5 mi
Schools provided by the listing agent
- District: Prince George's County Public Schools
Source: Bright MLS. This data may not be complete. We recommend contacting the local school district to confirm school assignments for this home.
Get a cash offer in 3 minutes
Find out how much your home could sell for in as little as 3 minutes with a no-obligation cash offer.
Estimated market value
$864,800
Get a cash offer in 3 minutes
Find out how much your home could sell for in as little as 3 minutes with a no-obligation cash offer.
Estimated market value
$864,800
- Maryland
- Prince Georges County
- Oxon Hill
- 20745
- National Harbor
- 863 Regents Sq Unit 326
Nearby cities
Nearby neighborhoods
Nearby zip codes
Other Oxon Hill Topics
