Step into this stunning 4-bedroom, 2-bath home, built in 2021, where modern comfort meets timeless charm! Nestled on a quiet cul-de-sac lot, this home backs up to a scenic walking trail and lush greenbelt, offering picturesque views.
Inside, you’ll find an inviting open floor plan with wood-look LVP flooring throughout the common areas, adding warmth and durability. The front bedroom doubles as the perfect home office, providing a peaceful and productive space to work from home. The stylish shiplap walls bring in that sought-after Magnolia-inspired charm, giving this home a cozy yet sophisticated feel.
The heart of the home is the beautifully appointed kitchen, featuring stainless steel appliances, a gas range, and ample granite counter space, making it a dream for both casual meals and gourmet cooking. The spacious living and dining areas are ideal for entertaining, with natural light pouring in through the large windows.
Retreat to the expansive master suite, a true sanctuary with an ensuite bath that boasts dual vanities and a large walk-in shower. The walk-in closet includes a built-in safe that conveys with the home, adding both convenience and security.
Step outside to the backyard oasis, where the playground set conveys, and enjoy the extended custom concrete patio—perfect for outdoor dining, entertaining, or simply unwinding. With plenty of space to set up a grill, fire pit, or lounge furniture, this backyard is designed for making memories.
The brick and stone façade adds curb appeal, making this home feel like a builder’s model—but with custom upgrades that go beyond what new builds offer!
With its prime location, thoughtful upgrades, and move-in-ready condition, this home is truly a rare find. Don’t miss the chance to make it yours! Schedule a showing today!
Sold
Price Unknown
863 Revere Ct, Fate, TX 75189
4beds
1,858sqft
Single Family Residence
Built in 2021
5,749 Square Feet Lot
$312,400 Zestimate®
$--/sqft
$2,241 Estimated rent
Home value
$312,400
$287,000 - $337,000
$2,241/mo
Zestimate® history
Owner options
List your home for rent
$2,241/mo
Rent Zestimate®
Find your next renter with Zillow Rental Manager. Plus, with online applications, you can quickly screen prospective tenants – for free.
$2,241/mo
Rent Zestimate®
Refinance and save
$431/mo
Est. payment
Refinancing to a lower rate could help reduce your monthly payments and save thousands over the life of the loan.
$431/mo
Est. payment
Explore your selling options
Work with a Zillow partner agent
Leverage their expertise and Zillow's premium Showcase listings to get your home seen by more buyers.
Get startedList with your own agent
Get your home in front of millions of buyers by listing it on Zillow.
Learn how to do itSell it yourself
Take full control of how buyers see your home on Zillow by listing For Sale by Owner (FSBO).
List your homeWhat's special
Backyard oasisInviting open floor planWood-look lvp flooringQuiet cul-de-sac lotExpansive master suiteStylish shiplap wallsBeautifully appointed kitchen
Zillow last checked:
Listing updated:
Listed by:
Scott Johnson 0620498 972-979-2750,
Keller Williams Central 469-467-7755,
Amie Johnson 0620499 972-742-8108,
Keller Williams Central
Bought with:
Jason Baker
Local Pro Realty LLC
Source: NTREIS,MLS#: 20892526
Facts & features
Interior
Bedrooms & bathrooms
- Bedrooms: 4
- Bathrooms: 2
- Full bathrooms: 2
Primary bedroom
- Level: First
- Dimensions: 16 x 13
Bedroom
- Level: First
- Dimensions: 11 x 11
Bedroom
- Level: First
- Dimensions: 10 x 11
Bedroom
- Level: First
- Dimensions: 11 x 10
Dining room
- Level: First
- Dimensions: 10 x 7
Kitchen
- Level: First
- Dimensions: 11 x 12
Living room
- Level: First
- Dimensions: 16 x 15
Heating
- Central, Natural Gas
Cooling
- Central Air, Ceiling Fan(s), Electric
Appliances
- Included: Dishwasher, Disposal, Gas Range, Microwave
Features
- Decorative/Designer Lighting Fixtures, Granite Counters, Cable TV
- Flooring: Carpet, Ceramic Tile, Luxury Vinyl Plank
- Has basement: No
- Has fireplace: No
Interior area
- Total interior livable area: 1,858 sqft
Property
Parking
- Total spaces: 2
- Parking features: Garage Faces Front
- Attached garage spaces: 2
Features
- Levels: One
- Stories: 1
- Exterior features: Playground
- Pool features: None
- Fencing: Back Yard,Fenced,Wood,Wrought Iron
Lot
- Size: 5,749 Square Feet
- Features: Cul-De-Sac, Backs to Greenbelt/Park, Subdivision
Details
- Parcel number: 000000105801
Construction
Type & style
- Home type: SingleFamily
- Architectural style: Ranch,Detached
- Property subtype: Single Family Residence
Materials
- Brick, Frame
- Foundation: Slab
- Roof: Composition
Condition
- Year built: 2021
Utilities & green energy
- Utilities for property: Cable Available
Community & HOA
Community
- Features: Community Mailbox
- Subdivision: Williamsburg
HOA
- Has HOA: Yes
- Services included: All Facilities
- HOA fee: $431 semi-annually
- HOA name: First Service Residential
- HOA phone: 877-378-2388
Location
- Region: Fate
Financial & listing details
- Tax assessed value: $322,417
- Annual tax amount: $5,537
- Date on market: 4/4/2025
- Cumulative days on market: 67 days
- Listing terms: Cash,Conventional,FHA,VA Loan
- Exclusions: TV's & mounts, game system & mount in office
Price history
| Date | Event | Price |
|---|---|---|
| 6/27/2025 | Sold | -- |
Source: NTREIS #20892526 Report a problem | ||
| 6/18/2025 | Pending sale | $334,999$180/sqft |
Source: NTREIS #20892526 Report a problem | ||
| 6/9/2025 | Contingent | $334,999$180/sqft |
Source: NTREIS #20892526 Report a problem | ||
| 5/29/2025 | Price change | $334,999-1.5%$180/sqft |
Source: NTREIS #20892526 Report a problem | ||
| 4/4/2025 | Listed for sale | $340,000$183/sqft |
Source: NTREIS #20892526 Report a problem | ||
Public tax history
| Year | Property taxes | Tax assessment |
|---|---|---|
| 2025 | $3,734 -37.9% | $322,417 -3.3% |
| 2024 | $6,008 +5.3% | $333,395 +1.8% |
| 2023 | $5,709 | $327,638 |
Find assessor info on the county website
Neighborhood: 75189
Nearby homes
- $323,0004 bd3 ba2k sqft867 Revere Ct, Fate, TX 75189Off Market
- $320,8004 bd2 ba2k sqft859 Revere Ct, Fate, TX 75189Off Market
- $--4 bd2 ba1.8k sqft855 Revere Ct, Fate, TX 75189Sold
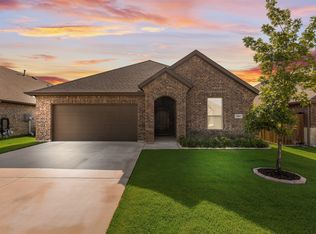
- $--4 bd3 ba2.5k sqft871 Revere Ct, Fate, TX 75189Sold
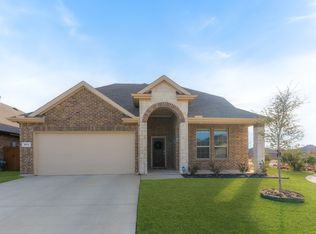
- $320,8004 bd2 ba2k sqft864 Revere Ct, Fate, TX 75189Off Market
- $308,6004 bd2 ba1.8k sqft868 Revere Ct, Fate, TX 75189Off Market
- $325,8004 bd2 ba2k sqft836 Hancock Ct, Fate, TX 75189Off Market
- $332,6004 bd3 ba2k sqft860 Revere Ct, Fate, TX 75189Off Market
Nearby schools
GreatSchools rating
- 6/10Lupe Garcia Elementary SchoolGrades: PK-6Distance: 0.4 mi
- NANew 9th Center South SideGrades: 9Distance: 2.8 mi
- 7/10Rockwall-Heath High SchoolGrades: 9-12Distance: 7.3 mi
Schools provided by the listing agent
- Elementary: Lupe Garcia
- Middle: Herman E Utley
- High: Rockwall
- District: Rockwall ISD
Source: NTREIS. This data may not be complete. We recommend contacting the local school district to confirm school assignments for this home.
Get a cash offer in 3 minutes
Find out how much your home could sell for in as little as 3 minutes with a no-obligation cash offer.
Estimated market value
$312,400
Get a cash offer in 3 minutes
Find out how much your home could sell for in as little as 3 minutes with a no-obligation cash offer.
Estimated market value
$312,400
- Texas
- Rockwall County
- Fate
- 75189
- 863 Revere Ct
