THIS HOME CHECKS ALL THE BOXES! 4 bedrooms. 3 full baths. Primary suite plus two other bedrooms on the main level. A fourth bedroom, a full bath, and a bonus room upstairs. Enormous walk-in attic space. 2-car garage. Quiet loop street. Energy-star construction by Royal Oaks Homes, a multiple-award winning area builder. Highly-desirable Parker Pointe neighborhood with HOA pool, playground, and soccer goals. Great location close to Fuquay's historic downtown district with numerous dining and shopping opportunities and special events, the Fuqua-Varina Arts Center, and Fuqua-Varina Community Library. Walking distance to Fleming Loop Park and South Park (has a splash pad!). Easy commute to many major employment centers via NC55 and US401. Large kitchen with central island, 42-inch maple cabinets, granite countertops, custom tile backsplash, stainless steel appliances, gas range. Refrigerator is included. Spacious, fenced backyard with screened porch and paver patio. Open-concept floorplan. Living room with vaulted ceiling and a cozy gas-log fireplace. The current homeowners have made many updates, including... Replaced carpet in the living room, primary bedroom, staircase, and all of the second floor with hardwood flooring. Replaced all the bathroom floors with tile. New lighting and plumbing hardware in baths. Replaced roof in 2017. New gutters in 2017. Replaced HVAC in 2017. Replaced water heater in 2022. Interior paint and accents including wainscot in front bedroom (would also make a great home office). Shiplap wall accent, new Pottery Barn mirrors, new hardware new shower door in primary bath. New window blinds throughout. Updated interior door hardware including knobs and hinges. Replaced wire shelving with wood shelves in most closets. Added custom cabinets, a built-in drying rack, and hooks in laundry room. Ring door bell and security system. Added paver patio and additional landscaping including ornamental trees.
Sold for $465,000
Zillow last checked:
Listing updated:
Bought with:
Sharon Evans, 172983
EXP Realty LLC
Source: Doorify MLS,MLS#: 10009584
Price history
| Date | Event | Price |
|---|---|---|
| 3/6/2024 | Sold | $465,000+1.1%$187/sqft |
Source:  Doorify MLS #10009584 Report a problem Doorify MLS #10009584 Report a problem | ||
| 2/5/2024 | Pending sale | $460,000$185/sqft |
Source: Doorify MLS #10009584 Report a problem | ||
| 2/2/2024 | Listed for sale | $460,000+76.9%$185/sqft |
Source: Doorify MLS #10009584 Report a problem | ||
| 4/11/2017 | Sold | $260,000+0%$105/sqft |
Source: Public Record Report a problem | ||
| 3/11/2017 | Pending sale | $259,900$105/sqft |
Source: Fathom Realty NC, LLC #2091605 Report a problem | ||
| 1/14/2017 | Price change | $259,900+2%$105/sqft |
Source: Fathom Realty NC, LLC #2091605 Report a problem | ||
| 12/14/2016 | Pending sale | $254,900$102/sqft |
Source: Fathom Realty NC, LLC #2091605 Report a problem | ||
| 11/29/2016 | Listed for sale | $254,900$102/sqft |
Source: Fathom Realty NC, LLC #2091605 Report a problem | ||
| 11/15/2016 | Pending sale | $254,900$102/sqft |
Source: Fathom Realty NC, LLC #2091605 Report a problem | ||
| 9/26/2016 | Listed for sale | $254,900$102/sqft |
Source: Fathom Realty NC, LLC #2091605 Report a problem | ||
| 7/12/2016 | Listing removed | $254,900$102/sqft |
Source: Fathom Realty NC, LLC #2073908 Report a problem | ||
| 7/2/2016 | Pending sale | $254,900$102/sqft |
Source: FATHOM REALTY NC, LLC. #468829 Report a problem | ||
| 6/17/2016 | Listed for sale | $254,900+11.3%$102/sqft |
Source: Fathom Realty NC, LLC #2073908 Report a problem | ||
| 11/19/2010 | Sold | $229,000$92/sqft |
Source: Public Record Report a problem | ||
Nearby homes
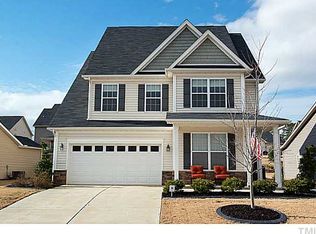
- $434,3004 bd2 ba2.7k sqft855 Ribbonleaf Ln, Fuquay Varina, NC 27526Off Market

- $453,9004 bd3 ba2.9k sqft871 Ribbonleaf Ln, Fuquay Varina, NC 27526Off Market
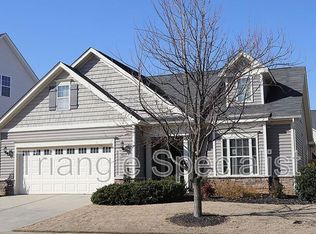
- $465,5004 bd3 ba2.5k sqft847 Ribbonleaf Ln, Fuquay Varina, NC 27526Off Market
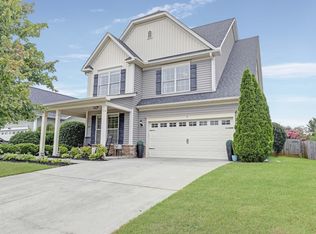
- $505,0004 bd3 ba2.6k sqft725 Silk Tree Trce, Fuquay Varina, NC 27526Sold
Get a cash offer in 3 minutes
Find out how much your home could sell for in as little as 3 minutes with a no-obligation cash offer.
Estimated market value
$452,100
