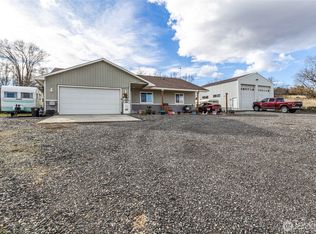
Gorgeous Othello Golf Course Views from the Deck of this Wonderful Home! Actually VERY PRIVATE! 4 Bed, 3 Bathrooms, 2,700 sq. ft. Spacious 3-Car Garage! Bonus Detached Shop/Garage! Two Gas Fireplaces (Propane) - One Up & One Down! HVAC System and Heat Pump are only a few years old! If you're looking for a Classy Home, in a Spectacular Location, w/ Amazing Views, & want PLENTY of SPACE... this is IT! Large Patio under Deck! But let me tell you about the DECK: This will be your outdoor Kitchen and Living Room... SO PLEASANT! So much good Space: Big Living Room, Comfortable Family Room, Huge Rec Room! And I haven't even mentioned the Bonus Room with the Wet Bar! Great for Entertaining!! Don't wait around... take a look at this Lovely Property!
Active
Listed by: RE/MAX Northwest • Brian Gentry
$510,000
863 S Meadowlark Lane, Othello, WA 99344
4beds
2,700sqft
Single Family Residence
Built in 1980
0.4 Acres Lot
$496,600 Zestimate®
$189/sqft
$-- HOA
What's special
Two gas fireplacesHuge rec roomComfortable family roomLarge patio under deck
- 462 days |
- 192 |
- 5 |
Zillow last checked:
Listing updated:
Listed by:
Brian Gentry,
RE/MAX Northwest
Source: NWMLS as distributed by MLS GRID,MLS#: 2357690
Facts & features
Interior
Bedrooms & bathrooms
- Bedrooms: 4
- Bathrooms: 3
- Full bathrooms: 1
- 3/4 bathrooms: 2
Bedroom
- Level: Lower
Bonus room
- Level: Lower
Dining room
- Level: Second
Entry hall
- Level: Main
Living room
- Level: Second
Heating
- Fireplace, Forced Air, Heat Pump, Electric, Propane
Cooling
- Forced Air, Heat Pump
Appliances
- Included: Dishwasher, Microwave, Refrigerator, Stove(s)/Range(s), Dishwasher(s), Microwave(s), Refrigerator(s), Water Heater: Electric
Features
- Bath Off Primary, Ceiling Fan(s), Dining Room
- Flooring: Ceramic Tile, Hardwood, Vinyl, Carpet
- Windows: Dbl Pane/Storm Window
- Basement: Finished
- Number of fireplaces: 2
- Fireplace features: Gas, Lower Level: 1, Main Level: 1, Fireplace
Interior area
- Total structure area: 2,700
- Total interior livable area: 2,700 sqft
Property
Parking
- Total spaces: 4
- Parking features: Driveway, Attached Garage, Detached Garage, Off Street, RV Parking
- Has attached garage: Yes
- Covered spaces: 4
Features
- Levels: Multi/Split
- Entry location: Main
- Patio & porch: Bath Off Primary, Ceiling Fan(s), Dbl Pane/Storm Window, Dining Room, Fireplace, Security System, Vaulted Ceiling(s), Water Heater, Wet Bar
- Has view: Yes
- View description: Golf Course
Lot
- Size: 0.4 Acres
- Features: Cul-De-Sac, Dead End Street, Paved, Deck, Irrigation, Outbuildings, Patio, Propane, Rooftop Deck, RV Parking, Shop, Sprinkler System
- Topography: Level
Details
- Parcel number: 1529030840033
- Zoning description: Jurisdiction: County
- Special conditions: Standard
- Other equipment: Leased Equipment: Propane Tank
Construction
Type & style
- Home type: SingleFamily
- Architectural style: Split Entry
- Property subtype: Single Family Residence
Materials
- Metal/Vinyl
- Foundation: Poured Concrete
- Roof: Composition
Condition
- Very Good
- Year built: 1980
Utilities & green energy
- Electric: Company: Avista
- Sewer: Septic Tank, Company: Septic
- Water: Community, Company: OCCWA
- Utilities for property: Vyve
Community & HOA
Community
- Security: Security System
- Subdivision: Othello
Location
- Region: Othello
Financial & listing details
- Price per square foot: $189/sqft
- Tax assessed value: $362,200
- Annual tax amount: $3,628
- Date on market: 4/16/2025
- Cumulative days on market: 463 days
- Listing terms: Conventional,FHA,USDA Loan,VA Loan
- Inclusions: Dishwasher(s), Leased Equipment, Microwave(s), Refrigerator(s), Stove(s)/Range(s)
Estimated market value
$496,600
$472,000 - $521,000
$3,018/mo
Price history
| Date | Event | Price |
|---|---|---|
| 4/13/2026 | Price change | $510,000-3.8%$189/sqft |
Source:  NWMLS as distributed by MLS GRID #2357690 Report a problem NWMLS as distributed by MLS GRID #2357690 Report a problem | ||
| 8/19/2025 | Price change | $530,000-1.9%$196/sqft |
Source: NWMLS as distributed by MLS GRID #2357690 Report a problem | ||
| 5/21/2025 | Price change | $540,000-3.6%$200/sqft |
Source: NWMLS as distributed by MLS GRID #2357690 Report a problem | ||
| 4/16/2025 | Listed for sale | $560,000+1.8%$207/sqft |
Source: NWMLS as distributed by MLS GRID #2357690 Report a problem | ||
| 4/10/2025 | Listing removed | -- |
Source: Owner Report a problem | ||
| 3/31/2025 | Listed for sale | $550,000+111.5%$204/sqft |
Source: Owner Report a problem | ||
| 2/28/2017 | Sold | $260,000-3.3%$96/sqft |
Source: NWMLS as distributed by MLS GRID #1041499 Report a problem | ||
| 11/8/2016 | Price change | $269,000-3.6%$100/sqft |
Source: RE/MAX PROFESSIONALS #217405 Report a problem | ||
| 10/15/2016 | Listed for sale | $279,000$103/sqft |
Source: RE/MAX PROFESSIONALS #217405 Report a problem | ||
Public tax history
| Year | Property taxes | Tax assessment |
|---|---|---|
| 2024 | $3,628 +16.9% | $362,200 +22.4% |
| 2023 | $3,104 +10.6% | $296,000 +13.5% |
| 2022 | $2,808 -10% | $260,900 +14.8% |
| 2021 | $3,119 +9.3% | $227,200 +10.3% |
| 2020 | $2,853 +13.7% | $206,000 |
| 2018 | $2,508 +0.3% | $206,000 |
| 2017 | $2,500 -8.1% | $206,000 |
| 2016 | $2,721 | $206,000 |
| 2015 | $2,721 | $206,000 -0.3% |
| 2014 | $2,721 | $206,600 |
| 2012 | $2,721 | $206,600 |
| 2011 | -- | $206,600 -1.5% |
| 2010 | -- | $209,700 +5% |
| 2009 | -- | $199,700 +7.5% |
| 2008 | -- | $185,700 +21.1% |
| 2006 | -- | $153,300 |
Find assessor info on the county website
Monthly payment
Est. payment
Payment breakdown
Explore the cost of this home by adjusting the details. Changes won't be saved.Climate risks
Neighborhood: 99344
Nearby schools
GreatSchools rating
- 5/10Lutacaga Elementary SchoolGrades: K-6Distance: 2.8 mi
- 2/10Mcfarland JuniorGrades: 6-8Distance: 2.9 mi
- 3/10Othello High SchoolGrades: 9-12Distance: 3 mi
Schools provided by the listing agent
- Middle: Mcfarland Jnr
- High: Othello High
Source: NWMLS as distributed by MLS GRID. This data may not be complete. We recommend contacting the local school district to confirm school assignments for this home.
- $520,0006 bd5 ba4.2k sqft854 S Hummingbird Dr, Othello, WA 99344Sold
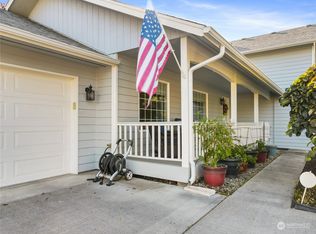
- $370,0003 bd2 ba1.7k sqft850 S Meadowlark Ln, Othello, WA 99344Sold

- $739,9003 bd3 ba3.2k sqft828 S Skylark Way, Othello, WA 99344For Sale
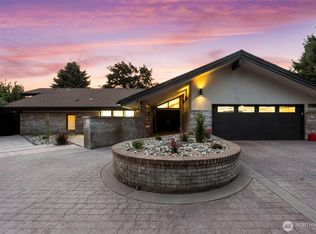
- $369,9003 bd2 ba1.4k sqft839 S Meadowlark Ln, Othello, WA 99344Sold

- $375,0003 bd2 ba1.6k sqft842 S Meadowlark Ln, Othello, WA 99344Sold
- $530,0005 bd3 ba3.7k sqft831 S Hummingbird Dr, Othello, WA 99344Sold
- $390,0003 bd2 ba1.8k sqft812 S Mockingbird Ct, Othello, WA 99344Sold
- $370,0003 bd2 ba1.4k sqft807 S Mockingbird Ct, Othello, WA 99344Sold
A local agent can set up tours, give advice and negotiate with sellers.
Similar homes
- $499,9004 bd2 ba1.7k sqftCrestview, Othello, WA 99344Active
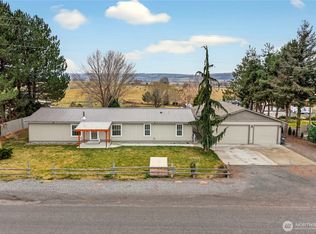 MLS ID #2469670, Marylu Ochoa. NWMLS as distributed by MLS GRID
 - $530,0003 bd3 ba2.3k sqftTown & Country Estates, Othello, WA 99344Active
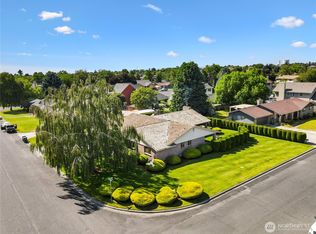 MLS ID #2382927, Brian Gentry. NWMLS as distributed by MLS GRID
 - $549,9004 bd2 ba1.6k sqft766 S Canyon Court, Othello, WA 99344Active
 MLS ID #2482890, Diana J Vasquez. NWMLS as distributed by MLS GRID
 - $450,0004 bd2 ba2.3k sqftOthello Land Company, Othello, WA 99344Active
 MLS ID #2520956, Brian Gentry. NWMLS as distributed by MLS GRID
 - $475,0003 bd2 ba1.4k sqftAmended Eldred Farm Unit 41 Short Plat No 3, Othello, WA 99344ActiveMLS ID #2531218, Marylu Ochoa. NWMLS as distributed by MLS GRID
- $739,9003 bd3 ba3.2k sqftOthello Golf Club, Othello, WA 99344ActiveMLS ID #2431732, Jessie "Weno" Dominguez. NWMLS as distributed by MLS GRID
- $519,9004 bd4 ba2.1k sqftSandhill Estates #1 Major #1, Othello, WA 99344ActiveMLS ID #2469975, Jessie "Weno" Dominguez. NWMLS as distributed by MLS GRID
- $449,9994 bd3 ba1.9k sqftKameron Estates Div No Ii, Othello, WA 99344ActiveMLS ID #2474956, Jessie "Weno" Dominguez. NWMLS as distributed by MLS GRID
- $498,0003 bd3 ba2.1k sqft1773 W Bench Road, Othello, WA 99344ActiveMLS ID #2486769, Brian Gentry. NWMLS as distributed by MLS GRID
- $389,4003 bd2 ba1.6k sqftHansen Addition, Othello, WA 99344ActiveMLS ID #2495166, Jessie "Weno" Dominguez. NWMLS as distributed by MLS GRID
- $599,9004 bd2 ba1.7k sqft19621 N Glade Road, Mesa, WA 99343ActiveMLS ID #2557628, Jessie "Weno" Dominguez. NWMLS as distributed by MLS GRID
- $385,0003 bd2 ba1.4k sqft915 E Mt. Adams Street, Othello, WA 99344ActiveMLS ID #2552022, Brandon Cruz. NWMLS as distributed by MLS GRID
- $449,9003 bd2 ba1.7k sqftSand Hill Estates #2 Major Plat, Othello, WA 99344ActiveMLS ID #2459827, Yasmin Barajas-Jimenez. NWMLS as distributed by MLS GRID
- $350,0004 bd3 ba1.8k sqftOriginal Othello, Othello, WA 99344ActiveMLS ID #2483436, Jose A. Medina. NWMLS as distributed by MLS GRID
- $475,0003 bd2 ba1.6k sqft5486 Road 8.3 SE, Othello, WA 99344ActiveMLS ID #2549013, Ben Sellen. NWMLS as distributed by MLS GRID
- $749,0003 bd3 ba2.2k sqftCurlew Crest, Othello, WA 99344ActiveMLS ID #2514066, Joyce Fry. NWMLS as distributed by MLS GRID
- $550,0004 bd3 ba3.9k sqft20535 Road 6 SE, Warden, WA 98857ActiveMLS ID #2548137, George Graham. NWMLS as distributed by MLS GRID
- $535,0005 bd2 ba2.7k sqft411 Moon Rd, Connell, WA 99326For Sale
 MLS ID #292777, Karina Sawyer, Realty One Group Ignite. PACMLS
 - $450,0003 bd2 ba2k sqftThe Legacy Resort At Frenchman Hills, Othello, WA 99344ActiveMLS ID #2510781, Toni Stanford. NWMLS as distributed by MLS GRID
- $447,0003 bd2 ba1.7k sqftSandhill Estates Phase 7, Othello, WA 99344ActiveMLS ID #2414333, Jessie "Weno" Dominguez. NWMLS as distributed by MLS GRID
