Skip main navigation
Active
  • $399,000

    863 Sumter Loop, Foley, AL 36535

    4beds
    2,092sqft
    : 
    $2,610/mo
    Get pre-qualified
    Single Family Residence
    Built in 2025
    0.25 Acres Lot
    $-- Zestimate®
    $191/sqft
    $275/mo HOA

    What's special

    Full guest suiteFenced yardFully fenced yardPrivate primary suite
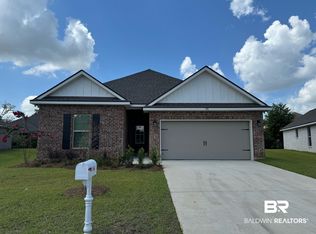
    Live Oak Village is the favorite 55+ neighborhood in Foley, Alabama with all the amenities including pickleball, tennis, basketball, indoor and outdoor pools, hot tub spa, clubhouse, an exercise facility a full activities calendar including golf outings, card clubs, game nights, cruises, trips, parties, golf cart community and more. Whether you're the quiet type or social butterfly, this neighborhood is welcoming. Foley has been designated as a top 10 place to live in the country! Not all photos show the newly added trees for privacy and a fully fenced yard. You have the space for endless potential for a private pool or relaxed outdoor living (see virtually staged photos) while still having your entire lawn maintained by the HOA. Inside, the thoughtful layout offers a private primary suite plus a full guest suite, giving visiting family and friends comfort and separation.3 Full baths. Large open kitchen with plenty of countertop space. Enjoy a peaceful setting away from beach traffic while remaining a short drive from sugar-white Gulf Coast beaches, golf courses, Tanger Outlets, local restaurants and everyday shopping. The hospital, medical offices and Foley Senior Center are nearby, with interstate access and commercial air service also within convenient reach. This is the coastal retirement lifestyle buyers seek: a fenced yard, low-maintenance living, resort-style amenities, healthcare nearby and beaches close enough to enjoy whenever the mood strikes. Buyer to verify all information during due diligence.
    3 hours
    |
    106
    |
    4
    |

    Zillow last checked:

    Listing updated:

    Listed by:

    Dawn Thomas 251-233-8997,

    RE/MAX on the Coast

    Source: Baldwin Realtors,MLS#: 407581MLS Logo

      Facts & features

      Interior

      Bedrooms & bathrooms
      • Bedrooms: 4
      • Bathrooms: 3
      • Full bathrooms: 3
      Heating
      • Central
      Cooling
      • Electric
      Appliances
      • Included: Disposal, Microwave, Dishwasher
      Features
      • En Suite, Ceiling Fan(s), Termite Contract
      • Flooring: Tile
      • Has fireplace: No
      Interior area
      • Total interior livable area: 2,092 sqft

      Property

      Parking
      • Total spaces: 4
      • Parking features: Attached, Double Garage, Garage Door Opener
      • Has garage: Yes
      Features
      • Stories: 1
      • Patio & porch: Rear Porch, Front Porch, Covered Patio, Porch Screened
      • Exterior features: Irrigation Sprinkler
      • Fencing: Fenced
      • Waterfront features: No Waterfront
      Lot
      • Size: 0.25 Acres
      • Features: Less Than 1 Acre
      Details
      • Parcel number: 5404173000001.281
      • Special conditions: None

      Construction

      Type & style
      • Home type: SingleFamily
      • Architectural style: Ranch
      • Property subtype: Single Family Residence
      Materials
      • Roof: Composition Shingle
      Condition
      • Year built: 2025

      Utilities & green energy

      • Utilities for property: Sewage City, Riviera Utilities, Water Heater Electric

      Community & HOA

      Community
      • Features: Gazebo, BBQ Area, Game Room, Clubhouse, Landscaping, Spa Hot Tub, Meeting Room, Pets Allowed, Exercise Room, Security Card, Pickleball, Tennis Racquetball, Wheelchair Accessible
      • Security: Carbon Monoxide Detector(s)
      • Subdivision: Live Oak Village
      HOA
      • Has HOA: Yes
      • Services included: Pool, Security, Clubhouse, Recreation Facilities, Reserve Fund, Taxes Common Area, Common Area Insurance, Association Management, Common Area Maintenance
      • HOA fee: $275 monthly
      • HOA name: Waves Association Management
      • HOA phone: 251-943-7410
      Location
      • Region: Foley

      Financial & listing details

      • Price per square foot: $191/sqft
      • Date on market: 8/12/2026
      • Ownership type: Whole Full

        Estimated market value

        Not available

        Estimated sales range

        Not available

        Not available

        Price history

        DateEventPrice
        8/12/2026Listed for sale$399,000+1.5%$191/sqft
        Source: Baldwin Realtors #407581 Report a problem
        6/19/2026Listing removed$393,000$188/sqft
        Source: Baldwin Realtors #395263 Report a problem
        5/21/2026Price change$393,000+4%$188/sqft
        Source: Baldwin Realtors #395263 Report a problem
        4/17/2026Listed for sale$378,000+2.6%$181/sqft
        Source: Baldwin Realtors #395263 Report a problem
        2/13/2026Sold$368,397-1.4%$176/sqft
        Source: Baldwin Realtors #386244 Report a problem
        1/28/2026Pending sale$373,597$179/sqft
        Source: Baldwin Realtors #386244 Report a problem
        1/26/2026Price change$373,597+1.4%$179/sqft
        Source: Baldwin Realtors #386244 Report a problem
        1/12/2026Pending sale$368,397$176/sqft
        Source: Baldwin Realtors #386244 Report a problem
        10/7/2025Listed for sale$368,397$176/sqft
        Source: Baldwin Realtors #386244 Report a problem

        Public tax history

        Tax history is unavailable.

        Monthly payment

        Est. payment

        Payment breakdown

        Explore the cost of this home by adjusting the details. Changes won't be saved.
        All calculations are estimates and provided by Zillow, Inc. for informational purposes only. Actual amounts may vary.
        HOA fees may include property taxes on listings classified as Co-Ops. Contact the listing agent and/or owner for fee details.
        See how much you could borrow to make a competitive offer.

        Climate risks

        Neighborhood: 36535

        Getting around

        1 / 100
        Car-Dependent
        26 / 100
        Somewhat Bikeable

        Nearby schools

        GreatSchools rating
        Schools provided by the listing agent
        • Elementary: Foley Elementary
        • Middle: Foley Middle
        • High: Foley High

        Source: Baldwin Realtors. This data may not be complete. We recommend contacting the local school district to confirm school assignments for this home.

        A local agent can set up tours, give advice and negotiate with sellers.

        Browse local experts

        Similar homes