PRICE IMPROVEMENT for this MINI-FARM on 12+ ACRES in Sullivan County, TN! Offered for the first time, this well-maintained one-level brick ranch is a rare opportunity to own a versatile mini-farm with room to grow. Zoned A-1 (Agricultural), this circa-1960s home offers the perfect blend of country living yet is conveniently located to shopping and dining in nearby Bristol, the birthplace of country music. The main level features approximately 1,275 square feet of comfortable living space with 3 bedrooms and an updated full bath. The galley-style kitchen offers knotty pine cabinetry, white appliances, a double SS sink, and newer laminate flooring. Hardwood floors add warmth and character to the spacious living and dining rooms, while the wood-burning FP creates a cozy gathering space during cooler months. The third bedroom is currently used as a craft room and laundry area, offering flexibility to suit your needs, while the original laundry hookups remain in the full unfinished basement. Already heated and cooled, the basement provides abundant storage with built-in shelving and offers excellent potential to be finished into additional living space, a recreation area, or separate living quarters. Outside, the property is perfect for farming, livestock, or hobby homesteading. Improvements include a fenced cattle lot, a barn with electricity, an open-bay equipment shed, chicken house, individual chicken coops, storage buildings, a utility shed, and a block building previously used as a dog kennel with an adjoining fenced dog run. Raised garden beds are ready for your next harvest, making it easy to enjoy fresh, homegrown produce. Whether you're dreaming of a working farm, hobby homestead, investment opportunity, or simply a peaceful country retreat, this unique property offers incredible potential. Location is convenient to BMS (20 min), Tri-Cities Airport (35 min) and historic Abingdon, VA (21 min). Schedule your private showing today!
For sale
Price cut: $15.1K (8/25)
$449,900
863 V I Ranch Rd, Bristol, TN 37620
3beds
1,275sqft
Single Family Residence
Built in 1961
12.2 Acres Lot
$-- Zestimate®
$353/sqft
$-- HOA
What's special
Open-bay equipment shedBarn with electricityWell-maintained one-level brick ranchWhite appliancesKnotty pine cabinetryGalley-style kitchenFenced cattle lot
- 48 days
- 654
- 38
Zillow last checked:
Listing updated:
Listed by:
Cynthia Hornsby 276-608-8262,
Prestige Homes of the Tri Cities Inc. 423-217-0346
Source: SWVAR,MLS#: 111296
Facts & features
Interior
Bedrooms & bathrooms
- Bedrooms: 3
- Bathrooms: 1
- Full bathrooms: 1
Rooms
- Room types: Basement
Primary bedroom
- Level: First
Bedroom 2
- Level: First
Bedroom 3
- Level: First
Bathroom
- Level: First
Dining room
- Level: First
Kitchen
- Level: First
Living room
- Level: First
Basement
- Area: 1275
Heating
- Heat Pump
Cooling
- Central Air, Heat Pump
Appliances
- Included: Built-In Oven, Electric Cooktop, Electric Water Heater, Range Hood, Refrigerator
- Laundry: In Basement
Features
- Paneling
- Flooring: Newer Floor Covering, Laminate, Vinyl, Wood
- Windows: Insulated Windows
- Basement: Unfinished
- Number of fireplaces: 2
- Fireplace features: Wood Burning, Wood Burning Stove, Two
Interior area
- Total structure area: 3,126
- Total interior livable area: 1,275 sqft
- Finished area above ground: 1,275
- Finished area below ground: 1,275
Video & virtual tour
Property
Parking
- Total spaces: 2
- Parking features: Detached, Driveway, Garage, Gravel, Paved
- Garage spaces: 2
Features
- Stories: 1
- Patio & porch: Patio
- Exterior features: Lighting, Mature Trees, See Remarks
- Fencing: See Remarks
- Has view: Yes
- Water view: None
- Waterfront features: None
Lot
- Size: 12.2 Acres
- Features: Irregular Lot, Level, Farm, Rolling Slope, Views
Details
- Parcel number: 04003800000
- Zoning: A1
Construction
Type & style
- Home type: SingleFamily
- Architectural style: Ranch
- Property subtype: Single Family Residence
Materials
- Brick, Dry Wall
- Foundation: Block
- Roof: Metal
Condition
- Exterior Condition: Good,Interior Condition: Good
- Year built: 1961
Utilities & green energy
- Sewer: Septic Tank
- Water: Public, Well
- Utilities for property: Natural Gas Not Available
Community & HOA
HOA
- Has HOA: No
- Services included: None
Location
- Region: Bristol
Financial & listing details
- Price per square foot: $353/sqft
- Tax assessed value: $261,600
- Annual tax amount: $1,307
- Date on market: 8/1/2026
Estimated market value
Not available
Estimated sales range
Not available
Not available
Price history
| Date | Event | Price |
|---|---|---|
| 8/25/2026 | Price change | $449,900-3.2%$353/sqft |
Source:  SWVAR #111296 Report a problem SWVAR #111296 Report a problem | ||
| 8/1/2026 | Listed for sale | $465,000$365/sqft |
Source: SWVAR #111296 Report a problem | ||
Public tax history
| Year | Property taxes | Tax assessment |
|---|---|---|
| 2025 | $1,055 +10.6% | $65,400 +71.2% |
| 2024 | $954 +3.7% | $38,200 |
| 2023 | $919 | $38,200 |
| 2022 | $919 | $38,200 |
| 2021 | -- | $38,200 +3.9% |
| 2020 | $945 | $36,775 |
| 2019 | $945 +0.8% | $36,775 |
| 2018 | $938 +0.2% | $36,775 |
| 2017 | $936 | $36,775 +12.1% |
| 2016 | $936 +23.8% | $32,800 |
| 2014 | $756 | $32,800 |
| 2013 | $756 -1.1% | $32,800 |
| 2012 | $764 +8.3% | $32,800 -0.9% |
| 2011 | $706 | $33,113 |
| 2010 | $706 | $33,113 |
| 2009 | $706 | $33,113 |
| 2008 | -- | $33,113 +21.8% |
| 2007 | $688 | $27,187 |
| 2006 | $688 | $27,187 |
| 2005 | $688 -5.2% | $27,187 |
| 2004 | $726 +14.3% | $27,187 +0.6% |
| 2002 | $635 | $27,020 -4.3% |
| 2001 | -- | $28,238 -65.5% |
| 2000 | -- | $81,840 |
Find assessor info on the county website
Monthly payment
Est. payment
Payment breakdown
Explore the cost of this home by adjusting the details. Changes won't be saved.Climate risks
Neighborhood: 37620
Nearby schools
Schools provided by the listing agent
- Elementary: Emmett
- Middle: Sullivan East
- High: Sullivan East
Source: SWVAR. This data may not be complete. We recommend contacting the local school district to confirm school assignments for this home.
Similar homes
- $374,9003 bd2 ba1.5k sqft704 Pennsylvania Ave, Bristol, TN 37620For Sale
 MLS ID #9999751, Stephanie Early. TVRMLS
 - $379,9003 bd2 ba1.5k sqft18409 Lavender Ln, Bristol, VA 24202For Sale
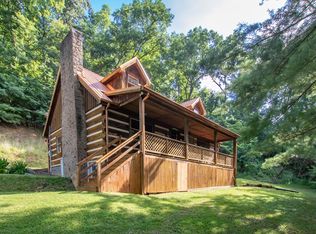
 MLS ID #111099, Cynthia Hornsby, Prestige Homes of the Tri Cities Inc.. SWVAR
 - $245,0003 bd3 ba1.3k sqft2021 Windsor Ave, Bristol, TN 37620For Sale
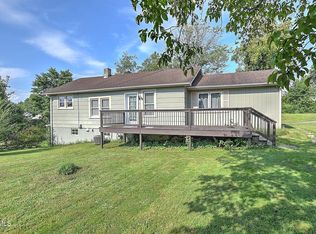 MLS ID #10000102, Sara Banks. TVRMLS
 - $235,0003 bd2 ba1.2k sqft1604 Kentucky Ave, Bristol, TN 37620For Sale
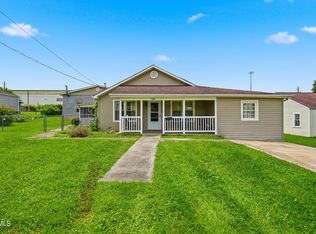 MLS ID #10000454, Gavin Leonard. TVRMLS
 - $344,9004 bd3 ba1.7k sqft136 Patriot Cir, Bristol, VA 24201For SaleMLS ID #111789, Bryan Godwin, Matt Smith Realty. SWVAR
- $249,9003 bd2 ba1.5k sqft226 High Oak Dr, Bristol, VA 24201For SaleMLS ID #111786, Jim Griffin, LPT Realty LLC. SWVAR
