Skip main navigation
Closed
Street View
  • $920,000

    863 W Brookside St, Palatine, IL 60067

    5beds
    3,736sqft
    Single Family Residence
    Built in 2014
    10,018.8 Square Feet Lot
    $995,700 Zestimate®
    $246/sqft
    $4,640 Estimated rent

    Home value

    $995,700

    $946,000 - $1.05M

    $4,640/mo

    Zestimate® history
    Loading
    Loading...

    Owner options

    List your home for rent

    $4,640/mo

    Rent Zestimate®

    Find your next renter with Zillow Rental Manager. Plus, with online applications, you can quickly screen prospective tenants – for free.

    Learn more

    $4,640/mo

    Rent Zestimate®

    Refinance and save

    $6,439/mo

    Est. payment

    Refinancing to a lower rate could help reduce your monthly payments and save thousands over the life of the loan.

    See today's rates

    $6,439/mo

    Est. payment

    Explore your selling options

    Work with a Zillow partner agent

    Leverage their expertise and Zillow's premium Showcase listings to get your home seen by more buyers.

    Get started

    List with your own agent

    Get your home in front of millions of buyers by listing it on Zillow.

    Learn how to do it

    Sell it yourself

    Take full control of how buyers see your home on Zillow by listing For Sale by Owner (FSBO).

    List your home

    What's special

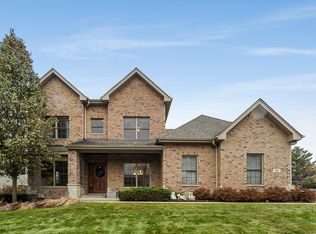
    Are you looking for quality? Truly Builder-Built fully custom home. You will be greeted by 8 ft custom mahogany door into a soaring foyer. First floor office/5th bedroom with coffered wood ceiling. Open Concept living with gleaming hardwood floors on main level. Custom Built- Solid Oak Cabinets w/ granite counters and island for gathering and entertaining. Custom Hood vent with double Thermador stove and walk-in Pantry is a chef's dream. Main level features 10ft ceilings, custom-sized Pella windows. Masonry-built fire place with solid stone and hearth. Mud room with sink and convenient laundry chute. Primary suite has trey ceiling, his/her Walk-in closets with Elfa Shelving systems. Large Primary bath with separate tub, huge shower with bench, double vanity. Three additional large sized bedrooms. 3rd and 4th bedroom has access to en-suite bath. Garage is a 3Car tandem with lots of room and storage. Basement has 10ft ceiling and ready for your design ideas to be finished. Backyard features a large composite deck for entertaining and cookouts for your family. Totally custom, Hardie board and stone exterior, full house generator, two high-efficiency HVAC systems, and two water heaters. This home is quality at its finest!

    Zillow last checked:

    Listing updated:

    Listing courtesy of:

    Laura Wenger 847-392-1855,

    Baird & Warner

    Bought with:

    Yura Figel

    eXp Realty

    Source: MRED as distributed by MLS GRID,MLS#: 12057329MLS Logo

    Facts & features

    Interior

    Bedrooms & bathrooms
    • Bedrooms: 5
    • Bathrooms: 4
    • Full bathrooms: 3
    • 1/2 bathrooms: 1
    Primary bedroom
    • Features: Flooring (Carpet), Bathroom (Full, Tub & Separate Shwr)
    • Level: Second
    • Area: 300 Square Feet
    • Dimensions: 20X15
    Bedroom 2
    • Features: Flooring (Carpet)
    • Level: Second
    • Area: 225 Square Feet
    • Dimensions: 15X15
    Bedroom 3
    • Features: Flooring (Carpet)
    • Level: Second
    • Area: 240 Square Feet
    • Dimensions: 16X15
    Bedroom 4
    • Features: Flooring (Carpet), Window Treatments (Blinds)
    • Level: Second
    • Area: 270 Square Feet
    • Dimensions: 15X18
    Bedroom 5
    • Features: Flooring (Hardwood), Window Treatments (Blinds)
    • Level: Main
    • Area: 180 Square Feet
    • Dimensions: 15X12
    Dining room
    • Features: Flooring (Hardwood)
    • Level: Main
    • Area: 225 Square Feet
    • Dimensions: 15X15
    Kitchen
    • Features: Kitchen (Eating Area-Table Space, Island, Pantry-Walk-in, Custom Cabinetry, Granite Counters), Flooring (Hardwood)
    • Level: Main
    • Area: 256 Square Feet
    • Dimensions: 16X16
    Laundry
    • Features: Flooring (Porcelain Tile)
    • Level: Main
    • Area: 49 Square Feet
    • Dimensions: 7X7
    Living room
    • Features: Flooring (Hardwood), Window Treatments (Blinds, Window Treatments)
    • Level: Main
    • Area: 440 Square Feet
    • Dimensions: 20X22
    Mud room
    • Features: Flooring (Porcelain Tile)
    • Level: Main
    • Area: 70 Square Feet
    • Dimensions: 10X7
    Heating
    • Natural Gas, Forced Air
    Cooling
    • Central Air
    Appliances
    • Included: Double Oven, Microwave, Dishwasher, Refrigerator, Washer, Dryer, Disposal, Stainless Steel Appliance(s), Range Hood, Humidifier, Multiple Water Heaters
    • Laundry: Laundry Chute, Sink
    Features
    • Windows: Screens
    • Basement: Unfinished,9 ft + pour,Full
    • Number of fireplaces: 1
    • Fireplace features: Attached Fireplace Doors/Screen, Gas Log, Gas Starter, Masonry, Living Room
    Interior area
    • Total structure area: 1,960
    • Total interior livable area: 3,736 sqft

    Property

    Parking
    • Total spaces: 3
    • Parking features: Concrete, Garage Door Opener, On Site, Garage Owned, Attached, Garage
    • Attached garage spaces: 3
    • Has uncovered spaces: Yes
    Accessibility
    • Accessibility features: No Disability Access
    Features
    • Stories: 2
    • Patio & porch: Deck
    Lot
    • Size: 10,018 sqft
    • Dimensions: 75X 135 X 75 X 135
    Details
    • Parcel number: 02212170170000
    • Special conditions: List Broker Must Accompany
    • Other equipment: Ceiling Fan(s), Sump Pump, Air Purifier, Generator

    Construction

    Type & style
    • Home type: SingleFamily
    • Property subtype: Single Family Residence
    Materials
    • Stone, Fiber Cement
    • Roof: Asphalt
    Condition
    • New construction: No
    • Year built: 2014
    Details
    • Builder model: CUSTOM BUILD

    Utilities & green energy

    • Sewer: Public Sewer
    • Water: Public

    Community & neighborhood

    Security
    • Security features: Security System, Carbon Monoxide Detector(s), Closed Circuit Camera(s)
    Location
    • Region: Palatine

    HOA & financial

    HOA
    • Services included: None

    Other

    Other facts
    • Listing terms: Conventional
    • Ownership: Fee Simple

    Price history

    DateEventPrice
    6/27/2024Sold$920,000+5.9%$246/sqft
    Source: MRED as distributed by MLS GRID #12057329 Report a problem
    6/2/2024Pending sale$869,000$233/sqft
    Source: MRED as distributed by MLS GRID #12057329 Report a problem
    5/31/2024Listed for sale$869,000+479.3%$233/sqft
    Source: MRED as distributed by MLS GRID #12057329 Report a problem
    6/11/2014Sold$150,000-50%$40/sqft
    Source: Public Record Report a problem
    5/21/2013Sold$300,000$80/sqft
    Source: Public Record Report a problem

    Public tax history

    YearProperty taxesTax assessment
    2024-- $70,181 +0%
    2023$19,795 +3.5%$70,180
    2022$19,120 +17.5%$70,180 +31.3%
    2021$16,278 -4.3%$53,453 -5%
    2020$17,015 +0.1%$56,287 -10.2%
    2019$16,993 +7.9%$62,681 +15.9%
    2018$15,744 +1.8%$54,098
    2017$15,465 +2.7%$54,098 -2.7%
    2016$15,055 +55.8%$55,592 +76.8%
    2015$9,662 $31,447

    Find assessor info on the county website

    Neighborhood: 60067

    Nearby schools

    GreatSchools rating
    Schools provided by the listing agent
    • Elementary: Stuart R Paddock School
    • Middle: Plum Grove Junior High School
    • High: Wm Fremd High School
    • District: 15

    Source: MRED as distributed by MLS GRID. This data may not be complete. We recommend contacting the local school district to confirm school assignments for this home.

    Get a cash offer in 3 minutes
    Find out how much your home could sell for in as little as 3 minutes with a no-obligation cash offer.
    Estimated market value
    $995,700
    Get a cash offer in 3 minutes
    Find out how much your home could sell for in as little as 3 minutes with a no-obligation cash offer.
    Estimated market value
    $995,700