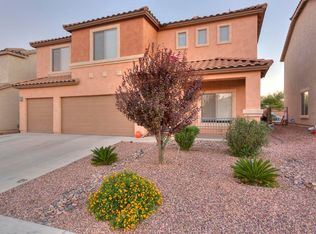
Welcome home to Rancho Sahuarita and this exceptionally designed floorplan by Pulte Homes. Easily interact with your guests from the open concept kitchen granite countertops and island, maple cabinetry with pullouts, large walk-in pantry. Great room, living room, 2 dining areas assures plenty of elbow room. Space and privacy for all. New Carpet/Pad, two-tone interior paint. With no rear neighbors, enjoy the sunset from the backyard as you sit by the built-in flagstone patio gas fire-pit and pet-friendly turf. Santa Rita Mtns greet you in the morning from the sprawling Master Suite with soaking tub, dual vanities, and a huge walk-in closet. Jack-n-Jill bathroom w/private sinks accommodate 2 bedrooms. The upstairs loft offers a space for entertainment or an office. The downstairs bedroom is next to a full bath. Additional storage throughout the home. Enjoy the meandering manicured trails, clubhouse, and splash park, and more!.**BUYERS SAVES MONEY ON PROPERTY TAXES SINCE THIS HOME IS EXEMPT FROM THE ADDITIONAL PROPERTY TAX ASSESSMENT THAT'S ON NEW CONSTRUCTION HOMES WITHIN RANCHO SAHUARITA.
This property is off market, which means it's not currently listed for sale or rent on Zillow. This may be different from what's available on other websites or public sources.