Welcome to this exceptional and rare 2-bedroom, 2-bath residence in Lincoln Park, built in 2015 with outstanding craftsmanship and sophisticated designer upgrades. Ideally situated where Mildred meets Wrightwood, this stunning home offers breathtaking views of coveted Mildred Avenue and floods the unit with abundant natural light, all in a prime Lincoln Park location. The gourmet kitchen boasts solid wood custom cabinetry, premium Sub-Zero, Wolf, Bosch, and Sharp appliances, and sleek finishes. Hardwood floors flow throughout the space contributing to its warmth. The primary suite features a spa-inspired bath with heated floors, a steam shower, double vanity with stone counters, and under-mount sinks. Some of the upgrades include; Restoration Hardware chandeliers and designer light fixtures, custom window treatments, including draperies and Hunter Douglas blinds, built-in speaker system, and custom mirrors and built-out closets. Designed for modern comfort, this all-brick building offers superior soundproofing with lightweight concrete between units and double-layer drywall on walls and ceilings. Additional features include energy-efficient windows, LED lighting, custom millwork, and a spacious outdoor private terrace-perfect for entertaining. One garage parking spot and storage space are included in the price. Do not miss this exceptional opportunity to own this perfect condo in walking distance to The Fresh Market, Trader Joes, Jonquil Park, Alcott School, St. Clement School, restaurants, and coffee-shops in one of Chicago's most sought-after neighborhoods.
Closed
$772,500
863 W Wrightwood Ave #2, Chicago, IL 60614
2beds
--sqft
Condominium, Single Family Residence
Built in 2016
-- sqft lot
$827,300 Zestimate®
$--/sqft
$4,200 Estimated rent
Home value
$827,300
$736,000 - $927,000
$4,200/mo
Zestimate® history
Owner options
List your home for rent
$4,200/mo
Rent Zestimate®
Find your next renter with Zillow Rental Manager. Plus, with online applications, you can quickly screen prospective tenants – for free.
$4,200/mo
Rent Zestimate®
Refinance and save
$5,669/mo
Est. payment
Refinancing to a lower rate could help reduce your monthly payments and save thousands over the life of the loan.
$5,669/mo
Est. payment
Explore your selling options
Work with a Zillow partner agent
Leverage their expertise and Zillow's premium Showcase listings to get your home seen by more buyers.
Get startedList with your own agent
Get your home in front of millions of buyers by listing it on Zillow.
Learn how to do itSell it yourself
Take full control of how buyers see your home on Zillow by listing For Sale by Owner (FSBO).
List your homeWhat's special
Zillow last checked:
Listing updated:
Listed by:
Dawn McKenna 312-256-0028,
Coldwell Banker Realty
Bought with:
Sarah Jaffe
Cross Street Real Estate
Source: MRED as distributed by MLS GRID,MLS#: 12289680
Facts & features
Interior
Bedrooms & bathrooms
- Bedrooms: 2
- Bathrooms: 2
- Full bathrooms: 2
Rooms
- Room types: Balcony/Porch/Lanai
Primary bedroom
- Features: Flooring (Hardwood), Window Treatments (Blinds), Bathroom (Full)
- Level: Main
- Area: 168 Square Feet
- Dimensions: 14X12
Bedroom 2
- Features: Flooring (Hardwood), Window Treatments (Blinds)
- Level: Main
- Area: 110 Square Feet
- Dimensions: 11X10
Balcony porch lanai
- Level: Main
- Area: 140 Square Feet
- Dimensions: 7X20
Dining room
- Features: Flooring (Hardwood)
- Level: Main
- Dimensions: COMBO
Kitchen
- Features: Flooring (Hardwood)
- Level: Main
- Area: 150 Square Feet
- Dimensions: 15X10
Living room
- Features: Flooring (Hardwood), Window Treatments (Curtains/Drapes)
- Level: Main
- Area: 252 Square Feet
- Dimensions: 18X14
Heating
- Natural Gas, Forced Air, Radiant Floor
Cooling
- Central Air
Appliances
- Included: Range, Microwave, Dishwasher, High End Refrigerator, Washer, Dryer, Disposal, Range Hood
- Laundry: Washer Hookup
Features
- Storage
- Flooring: Hardwood
- Basement: None
- Number of fireplaces: 1
- Fireplace features: Gas Log, Gas Starter, Living Room
Interior area
- Total structure area: 0
Property
Parking
- Total spaces: 1
- Parking features: Garage Door Opener, On Site, Garage Owned, Detached, Garage
- Garage spaces: 1
- Has uncovered spaces: Yes
Accessibility
- Accessibility features: No Disability Access
Details
- Parcel number: 14294161021002
- Special conditions: None
Construction
Type & style
- Home type: Condo
- Property subtype: Condominium, Single Family Residence
Materials
- Brick
Condition
- New construction: No
- Year built: 2016
Utilities & green energy
- Sewer: Public Sewer
- Water: Lake Michigan
Community & HOA
HOA
- Has HOA: Yes
- Amenities included: None
- Services included: Water, Insurance, Exterior Maintenance, Lawn Care, Scavenger, Snow Removal
- HOA fee: $218 monthly
Location
- Region: Chicago
Financial & listing details
- Tax assessed value: $616,470
- Annual tax amount: $12,385
- Date on market: 6/7/2025
- Listing terms: Conventional
- Ownership: Condo
Price history
| Date | Event | Price |
|---|---|---|
| 6/3/2025 | Sold | $772,500+12.8% |
Source:  MRED as distributed by MLS GRID #12289680 Report a problem MRED as distributed by MLS GRID #12289680 Report a problem | ||
| 7/14/2017 | Sold | $685,000+11.4% |
Source: MRED as distributed by MLS GRID #09604430 Report a problem | ||
| 11/15/2016 | Sold | $615,000 |
Source: Public Record Report a problem | ||
Public tax history
| Year | Property taxes | Tax assessment |
|---|---|---|
| 2024 | $12,385 -5.3% | $61,647 -0.6% |
| 2023 | $13,081 +2.6% | $61,999 |
| 2022 | $12,752 +2.3% | $61,999 |
| 2021 | $12,467 -7.7% | $61,999 +2.2% |
| 2020 | $13,512 +2.2% | $60,654 -7.9% |
| 2019 | $13,226 +1.7% | $65,831 |
| 2018 | $13,004 -8.3% | $65,831 0% |
| 2017 | $14,174 +7.5% | $65,843 |
| 2016 | $13,188 | $65,843 |
Find assessor info on the county website
Neighborhood: Lincoln Park
Nearby homes
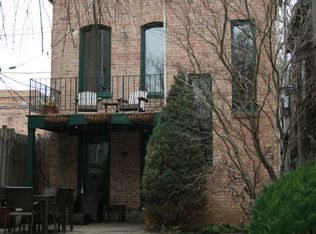
- $104,4753 bd3 ba2.1k sqft863 W Wrightwood Ave, CHICAGO, IL 60614Off Market
- $1,050,0004 bd3 ba-- sqft863 W Wrightwood Ave #1, Chicago, IL 60614Sold

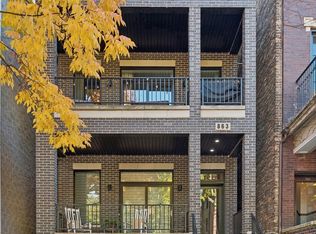
- $1,200,0002 bd2 ba-- sqft863 W Wrightwood Ave #3, Chicago, IL 60614Sold
- $715,0002 bd-- ba5.6k sqft901 W Wrightwood Ave #2, Chicago, IL 60614Off Market
- $1,910,7006 bd4 ba4.7k sqft861 W Wrightwood Ave, Chicago, IL 60614Off Market
- $--2 bd2 ba1.2k sqft861 W Wrightwood Ave #2, Chicago, IL 60614Off Market
- $--4 bd3 ba-- sqft861 W Wrightwood Ave #1, Chicago, IL 60614Off Market
- $--3 bd3 ba-- sqft861 W Wrightwood Ave #3, Chicago, IL 60614Off Market
Nearby schools
GreatSchools rating
- 10/10Alcott College PrepGrades: PK-8Distance: 0.3 mi
- 7/10Lincoln Park High SchoolGrades: 9-12Distance: 0.8 mi
Schools provided by the listing agent
- Elementary: Alcott Elementary School
- High: Lincoln Park High School
- District: 299
Source: MRED as distributed by MLS GRID. This data may not be complete. We recommend contacting the local school district to confirm school assignments for this home.
Get a cash offer in 3 minutes
Find out how much your home could sell for in as little as 3 minutes with a no-obligation cash offer.
Estimated market value
$827,300
Get a cash offer in 3 minutes
Find out how much your home could sell for in as little as 3 minutes with a no-obligation cash offer.
Estimated market value
$827,300
- Illinois
- Cook County
- Chicago
- 60614
- Lincoln Park
- 863 W Wrightwood Ave Unit 2
Nearby cities
Nearby neighborhoods
Nearby zip codes
Other Chicago Topics
