Set on an exceptional .84-acre double lot backing to a nature preserve, this custom-built home offers a combination of space, privacy, craftsmanship, and predominantly one-level living that is difficult to duplicate in Waterbridge. With 4 bedrooms, 4 full baths, 3,573 heated square feet, a huge screened porch, and an oversized three-car garage, this home was designed with both everyday living and entertaining in mind. Step inside and the attention to detail is immediately apparent. Wide-plank oak engineered hardwood flooring runs throughout much of the first floor, complemented by extensive trim work and custom closet systems. The main living area is anchored by a dramatic 13-foot tray ceiling with stained box beams and a stone accent wall, creating a warm and impressive gathering space. The kitchen is one of the true highlights of the home, featuring 42-inch custom cabinetry, white quartz countertops, and a professional-grade stainless appliance package that includes a 42-inch Sub-Zero refrigerator, 36-inch Wolf gas cooktop, vented hood, wall oven, microwave, and dishwasher. An oversized walk-in pantry with custom shelving provides additional storage and keeps the kitchen organized and functional. Just off the main living and dining areas is a spacious sunroom with a shiplap ceiling, perfect for a second sitting area, game room, or casual entertaining space. From there, the home opens to an impressive screened porch overlooking the expansive backyard and protected natural setting. With approximately 390 square feet of screened outdoor living space plus an additional patio, there is plenty of room to relax, entertain, or create the backyard retreat you have always wanted. Nearly 3,000 square feet of the home's living area is located on the first floor. The private primary suite includes two walk-in closets and a well-appointed bath. Also on the main level are an ensuite guest bedroom, a third bedroom that can easily serve as an office, an additional full guest bath, a large laundry room, and a convenient drop zone coming in from the garage. Upstairs, a private fourth bedroom with its own full bath and closet makes an ideal guest suite, while the extensive walk-in attic space provides an incredible amount of easily accessible storage. The oversized three-car garage provides room for vehicles, a golf cart, bikes, beach gear, a workshop, and more, another feature that complements the size and flexibility of this property. Located within the gated Waterbridge community, this home stands apart because of what cannot easily be recreated: a large .84-acre double lot, nature-preserve privacy, expansive outdoor living, substantial garage and storage space, and a floor plan that keeps nearly everything you need on one level. This is not simply a larger home in Waterbridge. It is a property that offers the space, privacy, quality, and versatility that buyers rarely find together in one package.
For sale
Price cut: $25K (9/21)
$1,175,000
863 Waterbridge Blvd., Myrtle Beach, SC 29579
4beds
3,573sqft
Single Family Residence
Built in 2023
0.84 Acres Lot
$-- Zestimate®
$329/sqft
$150/mo HOA
What's special
Nature-preserve privacyEnsuite guest bedroomWell-appointed bathWall ovenHuge screened porchWhite quartz countertopsAdditional patio
- 48 days
- 1,034
- 56
Zillow last checked:
Listing updated:
Listed by:
Jason T Ellis 843-222-2672,
JTE Real Estate
Source: CCAR,MLS#: 2620084 Originating MLS: Coastal Carolinas Association of Realtors
Originating MLS: Coastal Carolinas Association of RealtorsFacts & features
Interior
Bedrooms & bathrooms
- Bedrooms: 4
- Bathrooms: 4
- Full bathrooms: 4
Rooms
- Room types: Carolina Room, Screened Porch
Primary bedroom
- Features: Tray Ceiling(s), Main Level Primary, Walk-In Closet(s)
- Level: First
- Dimensions: 14'5x20
Bedroom 1
- Level: First
- Dimensions: 14'8x16'2
Bedroom 2
- Level: First
- Dimensions: 15''10x17'10
Bedroom 3
- Level: Second
- Dimensions: 16x13'1
Primary bathroom
- Features: Dual Sinks, Garden Tub/Roman Tub, Separate Shower
Dining room
- Dimensions: 16'6x12'5
Great room
- Dimensions: 17'8x13'11
Kitchen
- Features: Breakfast Bar, Dishwasher, Kitchen Exhaust Fan, Kitchen Island, Pantry, Stainless Steel Appliances, Solid Surface Counters
- Dimensions: 13'10x19'3
Living room
- Features: Ceiling Fan(s), Fireplace
- Dimensions: 18x22'10
Heating
- Central, Electric
Cooling
- Central Air
Appliances
- Included: Dishwasher, Disposal, Microwave, Range, Refrigerator, Range Hood
- Laundry: Washer Hookup
Features
- Tray Ceiling(s), Dual Sinks, Fireplace, Garden Tub/Roman Tub, Main Level Primary, Split Bedrooms, Separate Shower, Walk-In Closet(s), Window Treatments, Breakfast Bar, Kitchen Island, Stainless Steel Appliances, Solid Surface Counters
- Flooring: Tile, Wood
- Windows: Window Treatments
- Has fireplace: Yes
Interior area
- Total structure area: 6,425
- Total interior livable area: 3,573 sqft
Property
Parking
- Total spaces: 8
- Parking features: Attached, Three Car Garage, Garage, Garage Door Opener
- Attached garage spaces: 3
Features
- Levels: One
- Stories: 1
- Patio & porch: Rear Porch, Front Porch, Porch, Screened
- Exterior features: Fence, Sprinkler/Irrigation, Porch
- Pool features: Community, Outdoor Pool
Lot
- Size: 0.84 Acres
- Features: Rectangular, Rectangular Lot
Details
- Additional parcels included: ,
- Parcel number: 39707020019
- Zoning: PUD
- Special conditions: None
Construction
Type & style
- Home type: SingleFamily
- Architectural style: Traditional
- Property subtype: Single Family Residence
Materials
- HardiPlank Type
- Foundation: Slab
Condition
- Resale
- Year built: 2023
Utilities & green energy
- Utilities for property: Cable Available, Electricity Available, Natural Gas Available, Phone Available, Sewer Available, Underground Utilities
Community & HOA
Community
- Features: Clubhouse, Golf Carts OK, Gated, Recreation Area, Tennis Court(s), Long Term Rental Allowed, Pool
- Security: Security System, Gated Community, Smoke Detector(s), Security Service
- Subdivision: Waterbridge
HOA
- Has HOA: Yes
- Amenities included: Clubhouse, Gated, Owner Allowed Golf Cart, Owner Allowed Motorcycle, Security, Tennis Court(s)
- Services included: Association Management, Common Areas, Legal/Accounting, Pool(s), Recreation Facilities, Security
- HOA fee: $150 monthly
Location
- Region: Myrtle Beach
Financial & listing details
- Price per square foot: $329/sqft
- Tax assessed value: $53,820
- Date on market: 8/13/2026
- Listing terms: Cash,Conventional,FHA,VA Loan
- Electric utility on property: Yes
Estimated market value
Not available
Estimated sales range
Not available
Not available
Price history
| Date | Event | Price |
|---|---|---|
| 9/21/2026 | Price change | $1,175,000-2.1%$329/sqft |
Source:  CCAR #2620084 Report a problem CCAR #2620084 Report a problem | ||
| 8/13/2026 | Listed for sale | $1,200,000+10.6%$336/sqft |
Source: CCAR #2620084 Report a problem | ||
| 8/31/2023 | Sold | $1,085,000-0.9%$304/sqft |
Source: CCAR #2315472 Report a problem | ||
| 8/8/2023 | Contingent | $1,095,000$306/sqft |
Source: CCAR #2315472 Report a problem | ||
| 8/4/2023 | Listed for sale | $1,095,000+2326.9%$306/sqft |
Source: CCAR #2315472 Report a problem | ||
| 8/19/2013 | Sold | $45,120$13/sqft |
Source: Agent Provided Report a problem | ||
Public tax history
| Year | Property taxes | Tax assessment |
|---|---|---|
| 2017 | -- | $3,229 |
| 2016 | -- | $3,229 0% |
| 2015 | -- | $3,230 |
| 2014 | $693 | $3,230 |
| 2013 | -- | -- |
| 2012 | -- | -- |
| 2010 | -- | $4,662 -7.4% |
| 2009 | -- | $5,034 |
| 2008 | -- | $5,034 |
| 2007 | -- | $5,034 |
Find assessor info on the county website
Monthly payment
Est. payment
Payment breakdown
Explore the cost of this home by adjusting the details. Changes won't be saved.Climate risks
Neighborhood: Carolina Forest
Nearby schools
Schools provided by the listing agent
- Elementary: Ten Oaks Elementary School
- Middle: Ten Oaks Middle
- High: Carolina Forest High School
Source: CCAR. This data may not be complete. We recommend contacting the local school district to confirm school assignments for this home.
- $1,204,1004 bd4 ba3.5k sqft867 Waterbridge Blvd, Myrtle Beach, SC 29579Off Market
- $232,200-- bd-- ba-- sqft871 Waterbridge Blvd, Myrtle Beach, SC 29579Off Market
- $554,8004 bd3 ba2.6k sqft875 Waterbridge Blvd LOT 147, Myrtle Beach, SC 29579Off Market
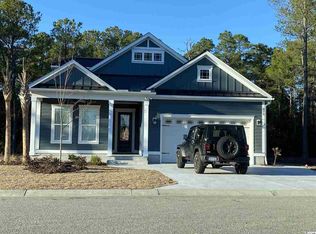
- $1,107,2003 bd3 ba3.5k sqft859 Waterbridge Blvd, Myrtle Beach, SC 29579Off Market
Similar homes
- $1,170,0004 bd5 ba3.5k sqft1248 East Isle of Palms Ave., Myrtle Beach, SC 29579For Sale

 MLS ID #2619673, Sam P Bamrick, Palmetto Properties SC. CCAR
 - $1,049,0005 bd4 ba3.9k sqft1606 Rachel Carson Pkwy., Myrtle Beach, SC 29579For Sale
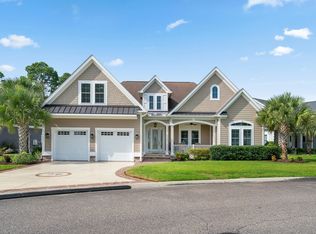 MLS ID #2621701, Lewis Living Team, INNOVATE Real Estate. CCAR
 - $1,095,0005 bd4 ba4.7k sqft1307 Fiddlehead Way, Myrtle Beach, SC 29579For Sale
 MLS ID #2621705, Alexander Barrientos Fierros, Century 21 The Harrelson Group. CCAR
 - $1,144,0006 bd4 ba4k sqft1289 East Isle of Palms Ave. Lot 698, Myrtle Beach, SC 29579For Sale
 MLS ID #2618823, Darren Woodard Team, INNOVATE Real Estate. CCAR
 - $875,0004 bd4 ba3.2k sqft1136 Fiddlehead Way, Myrtle Beach, SC 29579For SaleMLS ID #2621608, Karen L Knight, Shoreline Realty. CCAR
- $674,5004 bd4 ba2.8k sqft1764 Singing Rose Dr., Myrtle Beach, SC 29579For SaleMLS ID #2621480, Lewis Living Team, INNOVATE Real Estate. CCAR
- $1,095,0005 bd4 ba3.4k sqft485 Starlit Way, Myrtle Beach, SC 29579For SaleMLS ID #2613216, Paige Bird, RE/MAX Southern Shores. CCAR
- $1,250,0005 bd5 ba4.7k sqft309 Welcome Dr., Myrtle Beach, SC 29579For SaleMLS ID #2620139, Christine A Orlando, Realty ONE Group DocksideNorth. CCAR
- $764,9004 bd4 ba3.1k sqft311 West Palms Dr., Myrtle Beach, SC 29579For SaleMLS ID #2613534, Jennifer R Burgess, JTE Real Estate. CCAR
- $764,9004 bd4 ba3k sqft404 Rose Fountain Dr., Myrtle Beach, SC 29579For SaleMLS ID #2618849, Jeanette Denney, Greyfeather Group EXP Realty. CCAR
- $1,194,7004 bd4 ba4k sqft7297 Sarteano Dr., Myrtle Beach, SC 29572For SaleMLS ID #2621387, Jorge L Gomez, Grand Strand Homes & Land. CCAR
- $827,5004 bd4 ba3.8k sqft272 Starlit Way, Myrtle Beach, SC 29579For SaleMLS ID #2613187, Blue Mahi Real Estate Team, INNOVATE Real Estate. CCAR
- $899,0005 bd4 ba3.4k sqft801 Lesabre Loop, Myrtle Beach, SC 29579For SaleMLS ID #2613739, Jerry D String, Realty ONE Group DocksideSouth. CCAR
- $599,0004 bd3 ba2.6k sqft4008 Dewberry Ln., Myrtle Beach, SC 29579For SaleMLS ID #2617179, Kylie W Deppen, GRANDE DUNES PROPERTIES. CCAR
- $1,169,9003 bd3 ba2.2k sqft9201 Parma Ln., Myrtle Beach, SC 29579For SaleMLS ID #2607360, Victoria Austin, RE/MAX Southern Shores GC. CCAR
- $899,0004 bd3 ba2.8k sqft337 Starlit Way, Myrtle Beach, SC 29579For SaleMLS ID #2622625, Sherman Beach Group, EXP Realty LLC. CCAR
- $1,250,0004 bd5 ba3.6k sqft350 Saint Julian Ln., Myrtle Beach, SC 29579For SaleMLS ID #2515452, Diana C Lyash, LPT Realty, LLC. CCAR
- $779,5005 bd4 ba3.9k sqft438 Seabury Ln., Myrtle Beach, SC 29579For SaleMLS ID #2617230, Lewis Living Team, INNOVATE Real Estate. CCAR
- $599,9004 bd3 ba3k sqft552 Walcott Dr., Myrtle Beach, SC 29579For SaleMLS ID #2617456, Ryan Korros Team, RE/MAX Southern Shores. CCAR
- $679,9004 bd3 ba2.8k sqft212 Starlit Way, Myrtle Beach, SC 29579For SaleMLS ID #2617778, Pamela Dobis, Shoreline Realty. CCAR
