Step into luxury with this beautifully crafted 5-bedroom, 3.5-bath home situated on the highly desirable Waterford Estates in Crystal Lake. Built in 2018 and occupied only since 2020, it features a welcoming foyer with gleaming porcelain tile, a two-story living area with a coffered ceiling, elegant hardwood floors throughout the house, a beautifully designed open floor plan, and abundant natural light. The stylish and modern kitchen features custom cabinetry with soft-close doors, under cabinet lighting, an island with granite countertops, an expansive range/kitchen hood, and pantry-closet. The first-floor den offers flexibility, ideal for use as a home office, a bedroom, guest room, or even a playroom. The laundry room is located on the 1st floor. The upstairs is equally impressive, by having a spacious loft filled with natural lights and featuring hardwood floors. The spacious master bedroom includes a walk-in closet, and a luxurious master bath equipped with a garden tub and a double shower. The additional bedrooms are well-sized, offering comfort and ample space. Enjoy the partially/mostly finished full basement featuring high ceiling, egress window, vinyl floor, and spacious open floor plan. The finished area in the basement is estimated to be 940 square feet. Outside, enjoy the privacy of a fully fenced backyard, completed not long ago. This move-in-ready home combines elegance and comfort in one of the most sought-after neighborhoods, and it is just minutes from everything this unique Crystal Lake area has to offer.
Closed
$595,000
863 Waterford Cut, Crystal Lake, IL 60014
5beds
4,104sqft
Single Family Residence
Built in 2018
10,018 Square Feet Lot
$641,000 Zestimate®
$145/sqft
$4,869 Estimated rent
Home value
$641,000
$583,000 - $699,000
$4,869/mo
Zestimate® history
Owner options
List your home for rent
$4,869/mo
Rent Zestimate®
Find your next renter with Zillow Rental Manager. Plus, with online applications, you can quickly screen prospective tenants – for free.
$4,869/mo
Rent Zestimate®
Refinance and save
$3,931/mo
Est. payment
Refinancing to a lower rate could help reduce your monthly payments and save thousands over the life of the loan.
$3,931/mo
Est. payment
Explore your selling options
Work with a Zillow partner agent
Leverage their expertise and Zillow's premium Showcase listings to get your home seen by more buyers.
Get startedList with your own agent
Get your home in front of millions of buyers by listing it on Zillow.
Learn how to do itSell it yourself
Take full control of how buyers see your home on Zillow by listing For Sale by Owner (FSBO).
List your homeWhat's special
Spacious loftHigh ceilingFully fenced backyardAbundant natural lightLuxurious master bathElegant hardwood floorsOpen floor plan
Zillow last checked:
Listing updated:
Listed by:
Bakhodur Gulmirzoev 630-894-1900,
Berkshire Hathaway HomeServices Starck Real Estate
Bought with:
Dawn Koenigseder
Berkshire Hathaway HomeServices Starck Real Estate
Source: MRED as distributed by MLS GRID,MLS#: 12140771
Facts & features
Interior
Bedrooms & bathrooms
- Bedrooms: 5
- Bathrooms: 4
- Full bathrooms: 3
- 1/2 bathrooms: 1
Rooms
- Room types: Breakfast Room, Bedroom 5, Loft, Family Room, Foyer
Primary bedroom
- Features: Flooring (Carpet), Bathroom (Full)
- Level: Second
- Area: 272 Square Feet
- Dimensions: 16X17
Bedroom 2
- Features: Flooring (Carpet)
- Level: Second
- Area: 208 Square Feet
- Dimensions: 13X16
Bedroom 3
- Features: Flooring (Carpet)
- Level: Second
- Area: 165 Square Feet
- Dimensions: 15X11
Bedroom 4
- Features: Flooring (Carpet)
- Level: Second
- Area: 156 Square Feet
- Dimensions: 12X13
Bedroom 5
- Features: Flooring (Carpet)
- Level: Main
- Area: 110 Square Feet
- Dimensions: 10X11
Breakfast room
- Features: Flooring (Hardwood)
- Level: Main
- Area: 198 Square Feet
- Dimensions: 11X18
Dining room
- Features: Flooring (Hardwood)
- Level: Main
- Area: 154 Square Feet
- Dimensions: 14X11
Family room
- Features: Flooring (Hardwood)
- Level: Main
- Area: 270 Square Feet
- Dimensions: 15X18
Other
- Features: Flooring (Vinyl)
- Level: Basement
- Area: 1147 Square Feet
- Dimensions: 31X37
Foyer
- Features: Flooring (Porcelain Tile)
- Level: Main
- Area: 66 Square Feet
- Dimensions: 6X11
Kitchen
- Features: Kitchen (Island, Pantry-Closet), Flooring (Hardwood)
- Level: Main
- Area: 208 Square Feet
- Dimensions: 13X16
Laundry
- Features: Flooring (Porcelain Tile)
- Level: Main
- Area: 119 Square Feet
- Dimensions: 17X7
Living room
- Features: Flooring (Carpet)
- Level: Main
- Area: 132 Square Feet
- Dimensions: 11X12
Loft
- Features: Flooring (Hardwood)
- Level: Second
- Area: 198 Square Feet
- Dimensions: 18X11
Heating
- Natural Gas, Forced Air
Cooling
- Central Air
Appliances
- Included: Range, Microwave, Dishwasher, Refrigerator, Washer, Dryer, Disposal
- Laundry: Main Level, In Unit, Sink
Features
- Walk-In Closet(s), Bookcases, High Ceilings, Coffered Ceiling(s), Open Floorplan, Granite Counters, Separate Dining Room, Pantry
- Flooring: Hardwood, Carpet
- Basement: Partially Finished,Egress Window,Partial
Interior area
- Total structure area: 4,701
- Total interior livable area: 4,104 sqft
- Finished area below ground: 940
Property
Parking
- Total spaces: 3
- Parking features: Asphalt, Garage Door Opener, On Site, Garage Owned, Attached, Garage
- Attached garage spaces: 3
- Has uncovered spaces: Yes
Accessibility
- Accessibility features: No Disability Access
Features
- Stories: 2
- Fencing: Fenced
Lot
- Size: 10,018 Square Feet
- Dimensions: 125X83
- Features: Landscaped
Details
- Parcel number: 1918112025
- Special conditions: Standard
Construction
Type & style
- Home type: SingleFamily
- Architectural style: Traditional
- Property subtype: Single Family Residence
Materials
- Cedar, Stone, Other
- Roof: Asphalt
Condition
- New construction: No
- Year built: 2018
Utilities & green energy
- Electric: 200+ Amp Service
- Sewer: Public Sewer
- Water: Public
Community & HOA
Community
- Features: Sidewalks, Street Lights, Street Paved
- Subdivision: Waterford Estates
HOA
- Has HOA: Yes
- Services included: Lawn Care, Other
- HOA fee: $300 annually
Location
- Region: Crystal Lake
Financial & listing details
- Price per square foot: $145/sqft
- Tax assessed value: $548,442
- Annual tax amount: $14,498
- Date on market: 8/21/2024
- Listing terms: Conventional
- Ownership: Fee Simple w/ HO Assn.
Price history
| Date | Event | Price |
|---|---|---|
| 2/28/2025 | Sold | $595,000-4.8%$145/sqft |
Source:  MRED as distributed by MLS GRID #12140771 Report a problem MRED as distributed by MLS GRID #12140771 Report a problem | ||
| 2/27/2025 | Contingent | $625,000$152/sqft |
Source: MRED as distributed by MLS GRID #12140771 Report a problem | ||
| 2/27/2025 | Listed for sale | $625,000$152/sqft |
Source: MRED as distributed by MLS GRID #12140771 Report a problem | ||
| 1/15/2025 | Contingent | $625,000$152/sqft |
Source: MRED as distributed by MLS GRID #12140771 Report a problem | ||
| 11/14/2024 | Price change | $625,000-2.3%$152/sqft |
Source: MRED as distributed by MLS GRID #12140771 Report a problem | ||
| 9/26/2024 | Price change | $640,000-1.5%$156/sqft |
Source: MRED as distributed by MLS GRID #12140771 Report a problem | ||
| 8/21/2024 | Listed for sale | $650,000+52.9%$158/sqft |
Source: MRED as distributed by MLS GRID #12140771 Report a problem | ||
| 3/9/2020 | Sold | $425,000$104/sqft |
Source: MRED as distributed by MLS GRID #10336062 Report a problem | ||
Public tax history
| Year | Property taxes | Tax assessment |
|---|---|---|
| 2024 | $15,477 +6.7% | $182,814 +16.1% |
| 2023 | $14,498 +8.4% | $157,461 +11.5% |
| 2022 | $13,380 +5.3% | $141,259 +7.3% |
| 2021 | $12,709 +26.6% | $131,600 +28.2% |
| 2020 | $10,042 | $102,648 +750.2% |
| 2019 | -- | $12,073 +8.2% |
| 2018 | $1,136 +0.1% | $11,153 +6.1% |
| 2017 | $1,134 +104.1% | $10,507 +6.6% |
| 2016 | $556 | $9,855 +7.2% |
| 2013 | $556 | $9,193 -14.7% |
| 2011 | -- | $10,776 -6.4% |
| 2010 | -- | $11,516 |
| 2009 | -- | $11,516 +31.1% |
| 2008 | -- | $8,787 |
Find assessor info on the county website
Neighborhood: 60014
Nearby homes
- $580,8004 bd4 ba3.1k sqft863 Waterford Cut, Crystal Lake, IL 60014Off Market
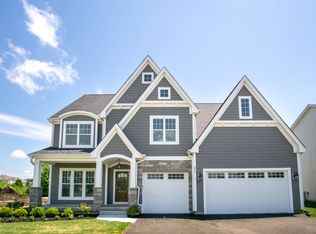
- $581,6004 bd2 ba2.8k sqft871 Waterford Cut, Crystal Lake, IL 60014Off Market
- $630,7004 bd4 ba2.9k sqft849 Avalon Ct, Crystal Lake, IL 60014Off Market

- $634,1004 bd4 ba3.1k sqft804 Waterford Cut, Crystal Lake, IL 60014Off Market
- $9,336-- bd-- ba-- sqft855 Waterford Cut, Crystal Lake, IL 60014Off Market
- $605,8004 bd3 ba3.7k sqft879 Waterford Cut, Crystal Lake, IL 60014Off Market
- $645,0004 bd2 ba3.3k sqft843 Avalon Ct, Crystal Lake, IL 60014Off Market
- $---- bd-- ba-- sqft895 Waterford Cut, Crystal Lake, IL 60014Off Market
Nearby schools
GreatSchools rating
- 7/10South Elementary SchoolGrades: K-5Distance: 1.2 mi
- 5/10Lundahl Middle SchoolGrades: 6-8Distance: 1.1 mi
- 8/10Crystal Lake South High SchoolGrades: 9-12Distance: 0.8 mi
Schools provided by the listing agent
- District: 47
Source: MRED as distributed by MLS GRID. This data may not be complete. We recommend contacting the local school district to confirm school assignments for this home.
Get a cash offer in 3 minutes
Find out how much your home could sell for in as little as 3 minutes with a no-obligation cash offer.
Estimated market value
$641,000
Get a cash offer in 3 minutes
Find out how much your home could sell for in as little as 3 minutes with a no-obligation cash offer.
Estimated market value
$641,000
- Illinois
- McHenry County
- Crystal Lake
- 60014
- 863 Waterford Cut
Nearby cities
Nearby zip codes
Other Crystal Lake Topics
