Skip main navigation
Closed
  • $457,001

    8630 149th Ct NW, Ramsey, MN 55303

    4beds
    2,451sqft
    Single Family Residence
    Built in 2018
    0.25 Acres Lot
    $462,900 Zestimate®
    $186/sqft
    $3,298 Estimated rent

    Home value

    $462,900

    $426,000 - $505,000

    $3,298/mo

    Zestimate® history
    Loading
    Loading...

    Owner options

    List your home for rent

    $3,298/mo

    Rent Zestimate®

    Find your next renter with Zillow Rental Manager. Plus, with online applications, you can quickly screen prospective tenants – for free.

    Learn more

    $3,298/mo

    Rent Zestimate®

    Refinance and save

    $2,822/mo

    Est. payment

    Refinancing to a lower rate could help reduce your monthly payments and save thousands over the life of the loan.

    See today's rates

    $2,822/mo

    Est. payment

    Explore your selling options

    Work with a Zillow partner agent

    Leverage their expertise and Zillow's premium Showcase listings to get your home seen by more buyers.

    Get started

    List with your own agent

    Get your home in front of millions of buyers by listing it on Zillow.

    Learn how to do it

    Sell it yourself

    Take full control of how buyers see your home on Zillow by listing For Sale by Owner (FSBO).

    List your home

    What's special

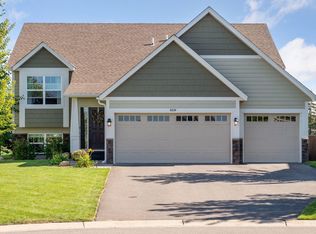
    Welcome home to this gorgeous two-story gem perfectly situated on a quiet cul-de-sac! From the moment you step inside, you're greeted with soaring ceilings and a bright, open layout designed for both everyday living and easy entertaining. The sought-after main floor features a spacious mudroom with built-in benches, a convenient powder room, and a dedicated office, ideal for remote work or study. The stunning kitchen boasts a massive granite breakfast bar, stylish backsplash, pantry storage, and an effortless flow into the dining area. Step through the sliding doors to your beautifully landscaped patio, fenced backyard, and storage shed, the perfect setup for outdoor gatherings or quiet evenings at home. Upstairs, you’ll find four generously sized bedrooms all on one level, including a luxurious primary suite with a private bath featuring a walk-in shower and separate soaking tub. The upper-level laundry adds everyday convenience, and there's plenty of storage throughout. The unfinished lower level offers endless potential, add bedrooms, a home gym, theater space, or create your dream entertainment zone. All of this is nestled near scenic walking trails and a neighborhood park. This home truly has it all! Space, style, and location!

    Zillow last checked:

    Listing updated:

    Listed by:

    Heidi Herda 612-807-4858,

    Real Broker, LLC

    Bought with:

    Sintayehu Redda

    RES Realty

    Source: NorthstarMLS as distributed by MLS GRID,MLS#: 6810230MLS Logo

    Facts & features

    Interior

    Bedrooms & bathrooms
    • Bedrooms: 4
    • Bathrooms: 3
    • Full bathrooms: 3
    Bedroom
    • Level: Upper
    • Area: 240 Square Feet
    • Dimensions: 16x15
    Bedroom 2
    • Level: Upper
    • Area: 121 Square Feet
    • Dimensions: 11x11
    Bedroom 3
    • Level: Upper
    • Area: 120 Square Feet
    • Dimensions: 10x12
    Bedroom 4
    • Level: Upper
    • Area: 120 Square Feet
    • Dimensions: 10x12
    Dining room
    • Level: Main
    • Area: 165 Square Feet
    • Dimensions: 11x15
    Flex room
    • Level: Main
    • Area: 100 Square Feet
    • Dimensions: 10x10
    Foyer
    • Level: Main
    • Area: 70 Square Feet
    • Dimensions: 10X7
    Great room
    • Level: Main
    • Area: 285 Square Feet
    • Dimensions: 19x15
    Kitchen
    • Level: Main
    • Area: 180 Square Feet
    • Dimensions: 12x15
    Laundry
    • Level: Upper
    • Area: 48 Square Feet
    • Dimensions: 8x6
    Heating
    • Forced Air
    Cooling
    • Central Air
    Appliances
    • Included: Air-To-Air Exchanger, Dishwasher, Disposal, Dryer, Exhaust Fan, Microwave, Range, Refrigerator, Stainless Steel Appliance(s), Washer
    • Laundry: Electric Dryer Hookup, Laundry Room, Sink, Upper Level
    Features
    • Basement: Daylight,Drain Tiled,Egress Window(s),Full,Unfinished
    • Number of fireplaces: 1
    • Fireplace features: Family Room, Gas
    Interior area
    • Total structure area: 2,451
    • Total interior livable area: 2,451 sqft
    • Finished area above ground: 2,451
    • Finished area below ground: 0

    Property

    Parking
    • Total spaces: 3
    • Parking features: Attached, Asphalt, Garage Door Opener
    • Attached garage spaces: 3
    • Has uncovered spaces: Yes
    Accessibility
    • Accessibility features: None
    Features
    • Levels: Two
    • Stories: 2
    • Patio & porch: Covered, Front Porch, Patio
    • Pool features: None
    • Fencing: Chain Link,Full
    Lot
    • Size: 0.25 Acres
    • Dimensions: .25
    • Features: Irregular Lot, Tree Coverage - Light
    Details
    • Additional structures: Storage Shed
    • Foundation area: 1138
    • Parcel number: 203225330016
    • Zoning description: Residential-Single Family

    Construction

    Type & style
    • Home type: SingleFamily
    • Property subtype: Single Family Residence
    Materials
    • Block
    • Roof: Age 8 Years or Less,Asphalt
    Condition
    • New construction: No
    • Year built: 2018

    Utilities & green energy

    • Gas: Natural Gas
    • Sewer: City Sewer/Connected
    • Water: City Water/Connected

    Community & neighborhood

    Location
    • Region: Ramsey
    • Subdivision: Riverstone

    HOA & financial

    HOA
    • Has HOA: No
    • Services included: Other
    • Association name: Cities Management
    • Association phone: 612-381-8600

    Price history

    DateEventPrice
    12/29/2025Sold$457,001+1.6%$186/sqft
    Source: NorthstarMLS as distributed by MLS GRID #6810230 Report a problem
    12/26/2025Pending sale$450,000$184/sqft
    Source: NorthstarMLS as distributed by MLS GRID #6810230 Report a problem
    12/23/2025Listed for sale$450,000$184/sqft
    Source: NorthstarMLS as distributed by MLS GRID #6810230 Report a problem
    12/2/2025Pending sale$450,000$184/sqft
    Source: NorthstarMLS as distributed by MLS GRID #6810230 Report a problem
    11/6/2025Listed for sale$450,000+26.8%$184/sqft
    Source: NorthstarMLS as distributed by MLS GRID #6810230 Report a problem
    4/30/2019Sold$354,900-1.4%$145/sqft
    Source: NorthstarMLS as distributed by MLS GRID #5008277 Report a problem
    1/10/2019Price change$359,900-2.7%$147/sqft
    Source: Capstone Homes Report a problem
    11/24/2018Listed for sale$369,900$151/sqft
    Source: Capstone Homes Report a problem

    Public tax history

    YearProperty taxesTax assessment
    2025$3,680 +1.9%$336,000 +4.1%
    2024$3,611 -30.2%$322,700 -34.4%
    2023$5,173 +21.1%$492,100 -1.3%
    2022$4,273 +5.7%$498,400 +34.4%
    2021$4,041 +0.3%$370,856 +7.7%
    2019$4,029 +239.7%$344,300 +575.1%
    2018$1,186 $51,000

    Find assessor info on the county website

    Neighborhood: 55303

    Nearby schools

    GreatSchools rating
    Get a cash offer in 3 minutes
    Find out how much your home could sell for in as little as 3 minutes with a no-obligation cash offer.
    Estimated market value
    $462,900
    Get a cash offer in 3 minutes
    Find out how much your home could sell for in as little as 3 minutes with a no-obligation cash offer.
    Estimated market value
    $462,900