Pending
$595,000
3beds
1,400sqft
8630 19th Street SE, Lake Stevens, WA 98258
3beds
1,400sqft
Single family residence
Built in 1969
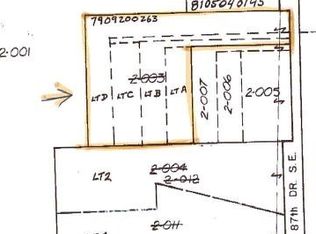
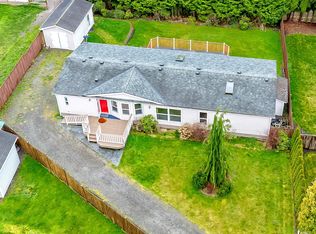
0.27 Acres
2 Attached garage spaces
$425 price/sqft
What's special
Ample parkingUpdated bathroomsBuilt-in closetsInviting floor planOverlooking the expansive yardFresh interior paintGenerously sized bedrooms
Welcome home to this beautifully updated rambler on a spacious .27-acre lot in the heart of Lake Stevens! Fresh interior paint, new carpet, updated vinyl windows, blinds, built-in closets and a new roof make this home move-in ready. The inviting floor plan features generously sized bedrooms, updated bathrooms, and a great ...
- 25 days |
- 1,237 |
- 76 |
Likely to sell faster than
Source: NWMLS as distributed by MLS GRID,MLS#: 2542342
Travel times
Living Room
Kitchen
Primary Bedroom
Zillow last checked:
Listing updated:
Offers reviewed: Jun 20
Listed by:
Ann Casey,
John L. Scott Snohomish
Source: NWMLS as distributed by MLS GRID,MLS#: 2542342
Facts & features
Interior
Bedrooms & bathrooms
- Bedrooms: 3
- Bathrooms: 2
- Full bathrooms: 1
- 1/2 bathrooms: 1
- Main level bathrooms: 2
- Main level bedrooms: 3
Primary bedroom
- Level: Main
Bedroom
- Level: Main
Bedroom
- Level: Main
Bathroom full
- Level: Main
Other
- Level: Main
Dining room
- Level: Main
Entry hall
- Level: Main
Kitchen with eating space
- Level: Main
Living room
- Level: Main
Utility room
- Level: Main
Heating
- Forced Air, Electric
Cooling
- None
Appliances
- Included: Dishwasher, Microwave, Refrigerator, Stove(s)/Range(s), Dishwasher(s), Microwave(s), Refrigerator(s), Water Heater: Electric, Water Heater Location: Laundry Room
Features
- Bath Off Primary, Ceiling Fan(s), Pantry
- Flooring: Laminate, Vinyl, Carpet
- Doors: French Doors
- Windows: Dbl Pane/Storm Window
- Basement: None
- Has fireplace: No
Interior area
- Total structure area: 1,400
- Total interior livable area: 1,400 sqft
Video & virtual tour
Property
Parking
- Total spaces: 8
- Parking features: Driveway, Attached Garage, RV Parking
- Has attached garage: Yes
- Covered spaces: 2
- Uncovered spaces: 6
Features
- Levels: One
- Stories: 1
- Entry location: Main
- Patio & porch: Bath Off Primary, Ceiling Fan(s), Dbl Pane/Storm Window, French Doors, Pantry, Water Heater
Lot
- Size: 0.27 Acres
- Features: Adjacent to Public Land, Cul-De-Sac, Dead End Street, Open Lot, Paved, Athletic Court, Cable TV, Deck, Fenced-Fully, Outbuildings, RV Parking
- Topography: Level
- Residential vegetation: Garden Space
Details
- Parcel number: 00398500001200
- Special conditions: Standard
- Other equipment: Leased Equipment: Propane Tank
Construction
Type & style
- Home type: SingleFamily
- Architectural style: Craftsman,1 Story
- Property subtype: Single Family Residence
Materials
- Metal/Vinyl, Wood Siding
- Foundation: Poured Concrete
- Roof: Composition
Condition
- Very Good
- Year built: 1969
- Major remodel year: 1969
Utilities & green energy
- Electric: Company: PUD
- Sewer: Available, Septic Tank, Company: Septic
- Water: Public, Company: Snohomish PUD
- Utilities for property: Ziply
Community & HOA
Community
- Features: Park, Trail(s)
- Subdivision: Cavalero
Location
- Region: Lake Stevens
Financial & listing details
- Price per square foot: $425/sqft
- Tax assessed value: $559,200
- Annual tax amount: $5,146
- Offers reviewed: 06/20/2026
- Date on market: 6/21/2026
- Cumulative days on market: 23 days
- Listing terms: Conventional,FHA,VA Loan
- Inclusions: Dishwasher(s), Leased Equipment, Microwave(s), Refrigerator(s), Stove(s)/Range(s)
Price history
| Date | Event | Price |
|---|---|---|
| 6/21/2026 | Pending sale | $595,000$425/sqft |
Source: | ||
| 6/18/2026 | Listed for sale | $595,000+128.8%$425/sqft |
Source: | ||
| 12/28/2015 | Sold | $260,000-3.7%$186/sqft |
Source: | ||
| 12/11/2015 | Pending sale | $269,900$193/sqft |
Source: Keller Williams - Marysville #849274 Report a problem | ||
| 9/18/2015 | Listed for sale | $269,900+19.7%$193/sqft |
Source: Keller Williams - Marysville #849274 Report a problem | ||
| 6/12/2015 | Sold | $225,500+20%$161/sqft |
Source: Public Record Report a problem | ||
| 2/24/2004 | Sold | $187,880+45.6%$134/sqft |
Source: | ||
| 4/14/1999 | Sold | $129,000$92/sqft |
Source: Public Record Report a problem | ||
Public tax history
| Year | Property taxes | Tax assessment |
|---|---|---|
| 2024 | $5,146 +7.2% | $559,200 +8.9% |
| 2023 | $4,801 +7.9% | $513,400 -7% |
| 2022 | $4,449 +2% | $552,000 +32.2% |
| 2021 | $4,362 +10.3% | $417,400 +15.2% |
| 2020 | $3,954 -0.8% | $362,300 +1.9% |
| 2019 | $3,988 | $355,400 +9.4% |
| 2018 | -- | $324,800 +27.7% |
| 2017 | $3,556 +24.2% | $254,400 -0.2% |
| 2016 | $2,862 | $255,000 +13.2% |
| 2015 | $2,862 +16.1% | $225,200 +33.1% |
| 2013 | $2,465 | $169,200 |
| 2012 | -- | -- |
| 2011 | -- | -- |
| 2010 | -- | -- |
Find assessor info on the county website
Monthly payment
Est. payment
$3,374/mo
Principal & interest
$2992
Property taxes
$382
Estimated market value
$599,700
$570,000 - $630,000
$3,133/mo
Climate risks
Explore flood, wildfire, and other predictive climate risk information for this property on First Street®️.
Neighborhood: 98258
Nearby schools
Skyline Elementary School
Grades PK-5 • 0.7 miles7/10
GreatSchools® Rating
Test Score Rating
8/10Student Progress Rating
6/10Cavelero Mid High School
Grades 8-9 • 0.6 miles6/10
GreatSchools® Rating
Test Score Rating
7/10Student Progress Rating
5/10Lake Stevens Sr High School
Grades 10-12 • 3.5 miles9/10
GreatSchools® Rating
Test Score Rating
8/10College Readiness Rating
10/10- Washington
- Snohomish County
- Lake Stevens
- 98258
- 8630 19th Street SE