Skip main navigation
Active
  • Price cut: $80K (5/28)
    $1,295,000

    8630 215th St N, Forest Lake, MN 55025

    5beds
    4,691sqft
    : 
    Loading
    Get pre-qualified
    Single Family
    Built in 1995
    0.25 Acres Lot
    $1,264,400 Zestimate®
    $276/sqft
    $-- HOA

    What's special

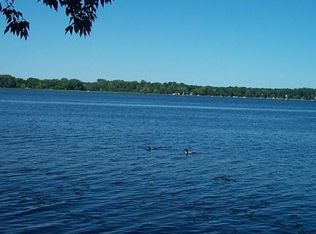
    Perfectly perched and nestled upon the serene, exclusive shores of Forest Lake's 3rd lake, this fully renovated five-bedroom, four-bath residence offers a premier, tranquil waterfront lifestyle with refined, modern rustic elegance. COMMANDING elevated views captivate you as you gaze out at the beauty that the lake provides. The A-Frame style just under 4,700 sq ft home maximizes stunning, direct lake vistas through soaring ceilings and expansive windows, merging bright, sophisticated interiors. The open-concept design is flooded with natural light, showcasing breathtaking, panoramic water views directly from the gourmet kitchen and spacious main living areas. The primary en-suite on the upper level is grand, spacious, and features a stunning bath, large walk-in closets, and a private mezzanine overlooking the lower level and offering spectacular views. The walk-out lower level showcases the lake lifestyle with a stylish wet bar, a spacious family room that includes a billiards area, and three additional generously sized bedrooms. Outside, you can relax in your choice of several inviting spots: on the large attached lakeside deck, the outdoor patio, or on the rare boathouse top deck at the water's edge. This waterfront retreat is unlike any other; come and experience the lakeshore dream on one of the metro area's most sought-after lakes.
    92 days
    |
    1,650
    |
    80
    |

    Zillow last checked:

    Listing updated:

    Listed by:

    Bob Muske, GRI 612-919-3353,

    RE/MAX Synergy,

    Christopher L. Hoyt, GRI 651-464-7070

    Source: NorthstarMLS as distributed by MLS GRID,MLS#: 7048904MLS Logo

    Loading...

      Facts & features

      Interior

      Bedrooms & bathrooms
      • Bedrooms: 5
      • Bathrooms: 4
      • Full bathrooms: 2
      • 3/4 bathrooms: 1
      • 1/2 bathrooms: 1
      Bedroom
      • Level: Upper
      • Area: 400 Square Feet
      • Dimensions: 25x16
      Bedroom 2
      • Level: Upper
      • Area: 143 Square Feet
      • Dimensions: 13x11
      Bedroom 3
      • Level: Lower
      • Area: 180 Square Feet
      • Dimensions: 15x12
      Bedroom 4
      • Level: Lower
      • Area: 169 Square Feet
      • Dimensions: 13x13
      Bedroom 5
      • Level: Lower
      • Area: 143 Square Feet
      • Dimensions: 13x11
      Other
      • Level: Lower
      • Area: 400 Square Feet
      • Dimensions: 25x16
      Dining room
      • Level: Main
      • Area: 195 Square Feet
      • Dimensions: 15x13
      Family room
      • Level: Lower
      • Area: 221 Square Feet
      • Dimensions: 17x13
      Kitchen
      • Level: Main
      • Area: 294 Square Feet
      • Dimensions: 21x14
      Living room
      • Level: Main
      • Area: 420 Square Feet
      • Dimensions: 30x14
      Office
      • Level: Main
      • Area: 156 Square Feet
      • Dimensions: 13x12
      Heating
      • Forced Air
      Cooling
      • Central Air
      Appliances
      • Included: Cooktop, Dishwasher, Disposal, Dryer, Exhaust Fan, Microwave, Refrigerator, Wall Oven, Washer, Water Softener Owned
      Features
      • Basement: Daylight,Drain Tiled,Egress Window(s),Finished,Full,Sump Pump,Walk-Out Access
      • Number of fireplaces: 2
      • Fireplace features: Double Sided, Gas, Living Room, Primary Bedroom
      Interior area
      • Total structure area: 4,811
      • Total interior livable area: 4,691 sqft
      • Finished area above ground: 3,091
      • Finished area below ground: 1,600
      Video & virtual tour

      Property

      Parking
      • Total spaces: 2
      • Parking features: Attached, Asphalt, Garage Door Opener
      • Attached garage spaces: 2
      • Has uncovered spaces: Yes
      Accessibility
      • Accessibility features: None
      Features
      • Levels: Two
      • Stories: 2
      • Has view: Yes
      • View description: East, Lake, Panoramic
      • Has water view: Yes
      • Water view: Lake
      • Waterfront features: Lake Front, Lake View, Lake Bottom(Hard)
      • Frontage length: Water Frontage: 50
      Lot
      • Size: 0.25 Acres
      • Dimensions: 50 x 250
      • Features: Tree Coverage - Medium
      Details
      • Additional structures: Boat House, Gazebo
      • Foundation area: 1750
      • Parcel number: 1403221310049
      • Zoning description: Residential-Single Family

      Construction

      Type & style
      • Home type: SingleFamily
      • Property subtype: Single Family
      Materials
      • Roof: Age 8 Years or Less,Asphalt
      Condition
      • New construction: No
      • Year built: 1995

      Utilities & green energy

      • Gas: Natural Gas
      • Sewer: City Sewer/Connected
      • Water: Well

      Community & HOA

      Community
      • Subdivision: Forest Grove Heights
      HOA
      • Has HOA: No
      Location
      • Region: Forest Lake

      Financial & listing details

      • Price per square foot: $276/sqft
      • Tax assessed value: $941,200
      • Annual tax amount: $11,381
      • Date on market: 4/17/2026

        Estimated market value

        $1,264,400

        $1.20M - $1.33M

        $4,388/mo

        Price history

        DateEventPrice
        5/28/2026Price change$1,295,000-5.8%$276/sqft
        Source: NorthstarMLS as distributed by MLS GRID #7048904 Report a problem
        4/24/2026Listed for sale$1,375,000+44.7%$293/sqft
        Source: NorthstarMLS as distributed by MLS GRID #7048904 Report a problem
        12/2/2021Sold$950,000$203/sqft
        Source: Public Record Report a problem
        8/6/2021Sold$950,000+5.6%$203/sqft
        Source: NorthstarMLS as distributed by MLS GRID #5763936 Report a problem
        6/27/2021Pending sale$899,900$192/sqft
        Source: NorthstarMLS as distributed by MLS GRID #5763936 Report a problem
        6/18/2021Listed for sale$899,900+172.7%$192/sqft
        Source: NorthstarMLS as distributed by MLS GRID #5763936 Report a problem
        4/29/2021Sold$330,000-52.9%$70/sqft
        Source: Public Record Report a problem
        8/23/2019Sold$700,000+0%$149/sqft
        Source: NorthstarMLS as distributed by MLS GRID #5203997 Report a problem
        7/16/2019Pending sale$699,900$149/sqft
        Source: RE/MAX Synergy #5203997 Report a problem
        4/21/2019Listed for sale$699,900+40%$149/sqft
        Source: RE/MAX Synergy #5203997 Report a problem
        8/22/2014Listing removed$499,900$107/sqft
        Source: Re/Max Synergy Report a problem
        5/28/2014Price change$499,900-4.8%$107/sqft
        Source: RE/MAX Synergy #4405756 Report a problem
        3/22/2014Price change$525,000-4.5%$112/sqft
        Source: RE/MAX Synergy #4405756 Report a problem
        10/1/2013Price change$549,900-4.3%$117/sqft
        Source: RE/MAX Synergy #4405756 Report a problem
        8/25/2013Listed for sale$574,900+57.9%$123/sqft
        Source: RE/MAX Synergy #4405756 Report a problem
        4/27/2010Sold$364,000$78/sqft
        Source: Public Record Report a problem
        9/30/2009Sold$364,000-44%$78/sqft
        Source: Lake Superior Area Realtors as distributed by MLS GRID #1507663 Report a problem
        7/17/2008Listing removed$650,000$139/sqft
        Source: ERA #3454159 Report a problem
        2/27/2008Price change$650,000-7.1%$139/sqft
        Source: ERA #3454159 Report a problem
        11/12/2007Listed for sale$699,900+1299.8%$149/sqft
        Source: ERA #3454159 Report a problem
        1/3/1996Sold$50,000$11/sqft
        Source: Public Record Report a problem

        Public tax history

        YearProperty taxesTax assessment
        2025$11,384 +8%$941,200 +1.3%
        2024$10,538 +12%$929,400 +9.9%
        2023$9,412 +14.4%$845,400 +27.8%
        2022$8,226 +9.6%$661,400
        2021$7,504 +10.8%$661,400 +21%
        2020$6,774 $546,700
        2019$6,774 $546,700 -1.6%
        2018$6,774 -3.9%$555,500 +8.1%
        2017$7,052 +13.9%$513,800 +8.4%
        2016$6,192 +11.4%$473,900 +10%
        2015$5,556 $430,900 +5%
        2013$5,556 +3%$410,400 +0.8%
        2012$5,396 $407,200 -16%
        2011$5,396 -0.9%$484,900 -14.4%
        2010$5,446 -7.5%$566,300
        2009$5,888 -5.8%--
        2008$6,248 +8.5%--
        2007$5,756 +11.4%--
        2006$5,168 +10.5%--
        2005$4,677 +6.1%--
        2004$4,407 +0.7%--
        2003$4,377 +5.5%--
        2002$4,148 -17.6%--
        2001$5,036 --
        Find assessor info on the county website

        Monthly payment

        Est. payment

        Payment breakdown

        Explore the cost of this home by adjusting the details. Changes won't be saved.
        All calculations are estimates and provided by Zillow, Inc. for informational purposes only. Actual amounts may vary.
        HOA fees may include property taxes on listings classified as Co-Ops. Contact the listing agent and/or owner for fee details.
        Mortgage interest rates are dependent on a number of factors, including credit score, down payment, and repayment length. Interest rate data provided by Zillow Group Marketplace, Inc. as of 1/1/1970 from various mortgage lenders with which we have lead or other similar arrangements; the Estimated Payment is an average of those rates.
        See how much you could borrow to make a competitive offer.

        Climate risks

        Neighborhood: 55025

        Getting around

        0 / 100
        Car-Dependent
        17 / 100
        Somewhat Bikeable

        Nearby schools

        GreatSchools rating

        A local agent can set up tours, give advice and negotiate with sellers.

        Browse local experts

        Similar homes