Exuding pride in home ownership, this fabulous 4 BR home features great living space around every corner with neutral decor to compliment any lifestyle. From the beautifully updated kitchen with copper farmhouse sink and range hood, to the custom wainscotting and spacious living room plus family room, this home is so much more than imagined. Featuring newer LVP flooring and new bedroom carpets, low profile LED ceiling fan lights, LED touch mirrors, updated master bath, main and half baths, efficient tankless water heater, custom walk-in pantry and more. The kitchen includes granite counters, breakfast bar plus banquette seating, stainless 5-burner gas range, built-in wine cooler, refrigerator, dishwasher and custom copper ceiling. Step out back to the outdoor living space in the screened patio or open seating around the firepit, both perfect for relaxing and entertaining. Beyond is the low-to-no maintenance heated inground salt water pool with Wifi controlled pump. The meticulously cared for lawn is equipped with Wifi irrigation and features lush landscape, convenient container gardens and full rear fence. The 2 car heated garage includes storage options and mud sink. Situated on a corner lot in McGregor Highlands where kids can enjoy Franklin Township schools, this beautiful home is just waiting for you to arrive.
Sold
$415,000
8630 Aberdeenshire Ct, Indianapolis, IN 46259
4beds
2,780sqft
Residential, Single Family Residence
Built in 2004
0.35 Acres Lot
$411,900 Zestimate®
$149/sqft
$2,469 Estimated rent
Home value
$411,900
$391,000 - $432,000
$2,469/mo
Zestimate® history
Owner options
List your home for rent
$2,469/mo
Rent Zestimate®
Find your next renter with Zillow Rental Manager. Plus, with online applications, you can quickly screen prospective tenants – for free.
$2,469/mo
Rent Zestimate®
Refinance and save
$2,788/mo
Est. payment
Refinancing to a lower rate could help reduce your monthly payments and save thousands over the life of the loan.
$2,788/mo
Est. payment
Explore your selling options
Work with a Zillow partner agent
Leverage their expertise and Zillow's premium Showcase listings to get your home seen by more buyers.
Get startedList with your own agent
Get your home in front of millions of buyers by listing it on Zillow.
Learn how to do itSell it yourself
Take full control of how buyers see your home on Zillow by listing For Sale by Owner (FSBO).
List your homeWhat's special
Zillow last checked:
Listing updated:
Listed by:
Linda D West 317-442-9732,
Carpenter, REALTORS®
Bought with:
Todd Messer
@properties
Jennifer Fernandez
@properties
Source: MIBOR as distributed by MLS GRID,MLS#: 21991451
Facts & features
Interior
Bedrooms & bathrooms
- Bedrooms: 4
- Bathrooms: 3
- Full bathrooms: 2
- 1/2 bathrooms: 1
- Main level bathrooms: 1
Primary bedroom
- Features: Carpet
- Level: Upper
- Area: 416 Square Feet
- Dimensions: 26x16
Bedroom 2
- Features: Carpet
- Level: Upper
- Area: 144 Square Feet
- Dimensions: 12x12
Bedroom 3
- Features: Carpet
- Level: Upper
- Area: 168 Square Feet
- Dimensions: 14x12
Bedroom 4
- Features: Carpet
- Level: Upper
- Area: 144 Square Feet
- Dimensions: 12x12
Family room
- Features: Vinyl Plank
- Level: Upper
- Area: 280 Square Feet
- Dimensions: 20x14
Kitchen
- Features: Vinyl Plank
- Level: Main
- Area: 252 Square Feet
- Dimensions: 18x14
Laundry
- Features: Vinyl Plank
- Level: Main
- Area: 70 Square Feet
- Dimensions: 10x7
Living room
- Features: Vinyl Plank
- Level: Main
- Area: 280 Square Feet
- Dimensions: 20x14
Office
- Features: Marble
- Level: Main
- Area: 143 Square Feet
- Dimensions: 13x11
Heating
- Forced Air
Cooling
- Has cooling: Yes
Appliances
- Included: Dishwasher, Disposal, Kitchen Exhaust, Electric Oven, Gas Water Heater
- Laundry: Laundry Room, Main Level
Features
- Attic Access, Breakfast Bar, High Ceilings, Kitchen Island, Ceiling Fan(s), High Speed Internet, Eat-in Kitchen, Pantry, Walk-In Closet(s)
- Windows: Screens, Windows Vinyl, WoodWorkStain/Painted
- Has basement: No
- Attic: Access Only
Interior area
- Total structure area: 2,780
- Total interior livable area: 2,780 sqft
Property
Parking
- Total spaces: 2
- Parking features: Attached
- Attached garage spaces: 2
- Details: Garage Parking Other(Finished Garage, Garage Door Opener, Guest Street Parking)
Features
- Levels: Two
- Stories: 2
- Exterior features: Fire Pit, Sprinkler System
- Pool features: Fenced, Heated, In Ground, Pool Cover, Salt Water
- Has view: Yes
Lot
- Size: 0.35 Acres
- Features: Corner Lot, Cul-De-Sac, Sidewalks, Storm Sewer, Suburb, Mature Trees
Details
- Additional structures: Barn Mini
- Parcel number: 491618111015000300
- Horse amenities: None
Construction
Type & style
- Home type: SingleFamily
- Architectural style: Traditional
- Property subtype: Residential, Single Family Residence
Materials
- Vinyl With Brick, Other
- Foundation: Slab
Condition
- New construction: No
- Year built: 2004
Utilities & green energy
- Electric: 200+ Amp Service
- Water: Municipal/City
- Utilities for property: Electricity Connected, Sewer Connected, Water Connected
Community & HOA
Community
- Subdivision: Mcgregor Highlands
HOA
- Has HOA: Yes
- Services included: Entrance Common, Other
- HOA fee: $179 semi-annually
Location
- Region: Indianapolis
Financial & listing details
- Price per square foot: $149/sqft
- Tax assessed value: $416,600
- Annual tax amount: $3,558
- Date on market: 7/20/2024
- Cumulative days on market: 29 days
- Electric utility on property: Yes
Price history
| Date | Event | Price |
|---|---|---|
| 9/10/2024 | Sold | $415,000-1.9%$149/sqft |
Source:  MIBOR as distributed by MLS GRID #21991451 Report a problem MIBOR as distributed by MLS GRID #21991451 Report a problem | ||
| 8/20/2024 | Pending sale | $422,900$152/sqft |
Source: MIBOR as distributed by MLS GRID #21991451 Report a problem | ||
| 8/16/2024 | Price change | $422,900-1.6%$152/sqft |
Source: MIBOR as distributed by MLS GRID #21991451 Report a problem | ||
| 7/20/2024 | Listed for sale | $429,900+131.1%$155/sqft |
Source: MIBOR as distributed by MLS GRID #21991451 Report a problem | ||
| 10/14/2015 | Sold | $186,000-4.6%$67/sqft |
Source: MIBOR as distributed by MLS GRID #21365785 Report a problem | ||
| 10/14/2015 | Pending sale | $194,900$70/sqft |
Source: Keller Williams - Indy Metro Northeast #21365785 Report a problem | ||
| 8/26/2015 | Price change | $194,900-2.5%$70/sqft |
Source: Keller Williams - Indy Metro Northeast #21365785 Report a problem | ||
| 8/13/2015 | Price change | $199,900-2.4%$72/sqft |
Source: Keller Williams - Indy Metro Northeast #21365785 Report a problem | ||
| 7/17/2015 | Listed for sale | $204,900+39.4%$74/sqft |
Source: Keller Williams Indy Metro NE #21365785 Report a problem | ||
| 2/26/2015 | Sold | $147,001-13.9%$53/sqft |
Source: Public Record Report a problem | ||
| 5/6/2005 | Sold | $170,745$61/sqft |
Source: Agent Provided Report a problem | ||
Public tax history
| Year | Property taxes | Tax assessment |
|---|---|---|
| 2025 | $3,171 -6.3% | $416,600 +31.4% |
| 2024 | $3,386 -4.9% | $317,100 +10% |
| 2023 | $3,558 +5.7% | $288,400 -1.6% |
| 2022 | $3,368 +3.2% | $293,000 +7% |
| 2021 | $3,265 +6.6% | $273,900 +4.1% |
| 2020 | $3,064 +51.5% | $263,100 +7.7% |
| 2019 | $2,022 +6% | $244,200 +20.8% |
| 2018 | $1,908 +1.4% | $202,200 +7.8% |
| 2017 | $1,882 +14.2% | $187,600 +3.8% |
| 2016 | $1,648 -1.3% | $180,700 +8.3% |
| 2014 | $1,669 +7.4% | $166,900 +6.6% |
| 2013 | $1,554 | $156,500 +0.7% |
| 2012 | $1,554 | $155,400 -13.6% |
| 2011 | -- | $179,900 |
| 2010 | $1,799 0% | $179,900 |
| 2009 | $1,799 | $179,900 +6% |
| 2007 | -- | $169,700 -1.2% |
| 2006 | -- | $171,700 |
Find assessor info on the county website
Neighborhood: South Franklin
Nearby homes
- $352,6004 bd3 ba2.6k sqft8627 Blair Castle Ct, Indianapolis, IN 46259Off Market
- $275,0003 bd2 ba1.6k sqft8619 Blair Castle Ct, Indianapolis, IN 46259Off Market
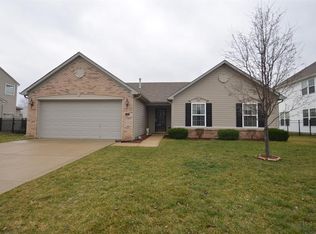
- $388,2004 bd3 ba3.9k sqft8622 Aberdeenshire Ct, Indianapolis, IN 46259Off Market
- $346,2005 bd3 ba2.8k sqft7307 Aberdeenshire Way, Indianapolis, IN 46259Off Market
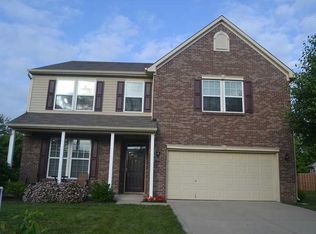
- $424,9004 bd3 ba3.7k sqft8611 Blair Castle Ct, Indianapolis, IN 46259Off Market
- $262,9003 bd1 ba1.7k sqft7315 Aberdeenshire Way, Indianapolis, IN 46259Off Market
- $276,8003 bd2 ba1.5k sqft7257 Aberdeenshire Way, Indianapolis, IN 46259Off Market
- $340,3003 bd3 ba2.7k sqft8614 Aberdeenshire Ct, Indianapolis, IN 46259Off Market
Nearby schools
GreatSchools rating
- 8/10South Creek Elementary SchoolGrades: K-3Distance: 0.6 mi
- 7/10Franklin Central Junior HighGrades: 7-8Distance: 2.1 mi
- 9/10Franklin Central High SchoolGrades: 9-12Distance: 1.1 mi
Schools provided by the listing agent
- Middle: Franklin Central Junior High
Source: MIBOR as distributed by MLS GRID. This data may not be complete. We recommend contacting the local school district to confirm school assignments for this home.
Get a cash offer in 3 minutes
Find out how much your home could sell for in as little as 3 minutes with a no-obligation cash offer.
Estimated market value
$411,900
Get a cash offer in 3 minutes
Find out how much your home could sell for in as little as 3 minutes with a no-obligation cash offer.
Estimated market value
$411,900
- Indiana
- Marion County
- Indianapolis
- 46259
- South Franklin
- 8630 Aberdeenshire Ct
Nearby cities
Nearby neighborhoods
Nearby zip codes
Other Indianapolis Topics
