Skip main navigation
Sold for $266,350
  • $266,350

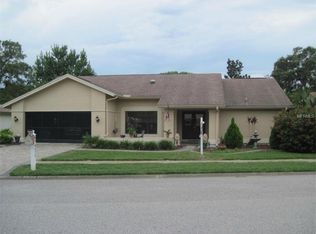
    8630 Braxton Dr, Hudson, FL 34667

    2beds
    1,730sqft
    Single Family Residence
    Built in 1987
    9,393 Square Feet Lot
    $262,200 Zestimate®
    $154/sqft
    $2,115 Estimated rent

    Home value

    $262,200

    $239,000 - $288,000

    $2,115/mo

    Zestimate® history
    Loading
    Loading...

    Owner options

    List your home for rent

    $2,115/mo

    Rent Zestimate®

    Find your next renter with Zillow Rental Manager. Plus, with online applications, you can quickly screen prospective tenants – for free.

    Learn more

    $2,115/mo

    Rent Zestimate®

    Refinance and save

    $1,846/mo

    Est. payment

    Refinancing to a lower rate could help reduce your monthly payments and save thousands over the life of the loan.

    See today's rates

    $1,846/mo

    Est. payment

    Explore your selling options

    Work with a Zillow partner agent

    Leverage their expertise and Zillow's premium Showcase listings to get your home seen by more buyers.

    Get started

    List with your own agent

    Get your home in front of millions of buyers by listing it on Zillow.

    Learn how to do it

    Sell it yourself

    Take full control of how buyers see your home on Zillow by listing For Sale by Owner (FSBO).

    List your home

    What's special

    Welcome home to this 2 bedroom, two full bath home with bonus room, 2 car garage, and massive enclosed lanai. As you enter the home, you are greeted by a nice foyer and spacious living and dining room combo with an open concept large enough to accommodate even oversized furniture. The vaulted ceilings and fireplace add to the ambiance and feeling of home. extra large sliders lead to the lanai. Just off the living room is the bonus room which could make a great 3rd bedroom, office, recreation room, or gym. On the east side of the home is the guest room, full bath, garage, laundry and mud room, and kitchen. The west side of the home is occupied by the Primary bedroom, walk-in closet, and large attached ensuite with double vanities and separate shower room. The kitchen is located on the east side of the home and has a beautiful and sizable eat in bay breakfast nook with great views of the backyard. Off the eat in kitchen is a set of double French doors that lead to the covered, screened, and glass enclosed lanai. The lanai spans the length of the home and has windows for days! This space will be a great place to enjoy bird watching, reading, working out, doing yoga, or playing games. This home is spacious, has a great split floor plan, a great lanai, more storage than most, and is poised and ready for you to put your stamp on it. The only limit to making this home shine is your creativity. With a perfect floor plan, you can build instant equity by painting and upgrading flooring and baths! Located just off Little Road, this home is close to shopping, restaurants, the Gulf of Mexico, and Salt Springs State Park. Book your private tour today!

    Zillow last checked:

    Listing updated:

    Listed by:

    Chad Grannan, PA 239-340-1691,

    THE GRANNAN GROUP 727-209-7487,

    Angela Grannan,

    THE GRANNAN GROUP

    Bought with:

    Brandon Doyle, 3477126

    HOMAN REALTY GROUP INC

    Source: Stellar MLS,MLS#: U8249275MLS LogoOriginating MLS: Pinellas Suncoast

    Facts & features

    Interior

    Bedrooms & bathrooms
    • Bedrooms: 2
    • Bathrooms: 2
    • Full bathrooms: 2
    Rooms
    • Room types: Den/Library/Office, Florida Room
    Primary bedroom
    • Features: Walk-In Closet(s)
    • Level: First
    Kitchen
    • Level: First
    Living room
    • Level: First
    Heating
    • Central, Electric
    Cooling
    • Central Air
    Appliances
    • Included: Dishwasher, Disposal, Dryer, Electric Water Heater, Microwave, Range, Refrigerator, Washer
    • Laundry: Inside, Laundry Room
    Features
    • Ceiling Fan(s), Living Room/Dining Room Combo, Split Bedroom, Thermostat, Vaulted Ceiling(s), Walk-In Closet(s)
    • Flooring: Carpet, Ceramic Tile
    • Doors: French Doors
    • Windows: Blinds, Window Treatments
    • Has fireplace: Yes
    • Fireplace features: Living Room
    Interior area
    • Total structure area: 2,647
    • Total interior livable area: 1,730 sqft

    Property

    Parking
    • Total spaces: 2
    • Parking features: Driveway, Garage Door Opener, Workshop in Garage
    • Attached garage spaces: 2
    • Has uncovered spaces: Yes
    Features
    • Levels: One
    • Stories: 1
    • Patio & porch: Covered, Enclosed, Front Porch, Rear Porch
    • Exterior features: Lighting, Sidewalk
    • Has view: Yes
    • View description: Trees/Woods
    Lot
    • Size: 9,393 Square Feet
    • Features: Irregular Lot, Landscaped, Level, Near Public Transit, Oversized Lot, Sidewalk
    • Residential vegetation: Mature Landscaping, Trees/Landscaped
    Details
    • Parcel number: 162435009.A000.00890.0
    • Zoning: R4
    • Special conditions: None

    Construction

    Type & style
    • Home type: SingleFamily
    • Architectural style: Florida,Ranch,Traditional
    • Property subtype: Single Family Residence
    Materials
    • Block, Brick, Concrete, Stucco
    • Foundation: Slab
    • Roof: Shingle
    Condition
    • Completed
    • New construction: No
    • Year built: 1987

    Utilities & green energy

    • Sewer: Public Sewer
    • Water: Public
    • Utilities for property: BB/HS Internet Available, Cable Available, Electricity Connected, Phone Available, Public, Sewer Connected, Water Connected

    Community & HOA

    Community
    • Features: Clubhouse, Deed Restrictions, Park, Playground, Pool, Racquetball, Sidewalks, Tennis Court(s)
    • Security: Smoke Detector(s)
    • Pet fee: $0 monthly
    • Subdivision: BERKLEY VILLAGE
    HOA
    • Has HOA: Yes
    • Amenities included: Clubhouse, Maintenance, Park, Playground, Pool, Recreation Facilities, Tennis Court(s)
    • Services included: Community Pool, Recreational Facilities
    • HOA fee: $28 monthly
    • HOA name: Lois Yassanye
    • HOA phone: 727-863-5447
    Location
    • Region: Hudson

    Financial & listing details

    • Price per square foot: $154/sqft
    • Tax assessed value: $265,900
    • Annual tax amount: $2,169
    • Date on market: 7/15/2024
    • Cumulative days on market: 72 days
    • Listing terms: Cash,Conventional
    • Ownership: Fee Simple
    • Total actual rent: 0
    • Electric utility on property: Yes
    • Road surface type: Paved, Asphalt

    Price history

    DateEventPrice
    12/6/2024Sold$266,350-4.5%$154/sqft
    Source: Stellar MLS #U8249275 Report a problem
    10/22/2024Pending sale$279,000$161/sqft
    Source: Stellar MLS #U8249275 Report a problem
    10/3/2024Price change$279,000-2.1%$161/sqft
    Source: Stellar MLS #U8249275 Report a problem
    9/19/2024Listed for sale$284,999-3.4%$165/sqft
    Source: Stellar MLS #U8249275 Report a problem
    8/19/2024Listing removed$294,999-1.7%$171/sqft
    Source: Stellar MLS #U8249275 Report a problem
    8/11/2024Listed for sale$299,999$173/sqft
    Source: Stellar MLS #U8249275 Report a problem
    7/29/2024Pending sale$299,999$173/sqft
    Source: Stellar MLS #U8249275 Report a problem
    7/15/2024Listed for sale$299,999+215.8%$173/sqft
    Source: Stellar MLS #U8249275 Report a problem
    7/11/2013Sold$95,000$55/sqft
    Source: Public Record Report a problem

    Public tax history

    YearProperty taxesTax assessment
    2024$2,262 +4.3%$164,650
    2023$2,169 +7.8%$164,650 +3%
    2022$2,012 +2.3%$159,860 +6.1%
    2021$1,967 +1.9%$150,690 +1.4%
    2020$1,931 +2.1%$148,610 +2.3%
    2019$1,891 $145,273 +8.2%
    2018$1,891 -17.2%$134,306 +11.3%
    2017$2,285 +7.5%$120,677 +9.6%
    2016$2,125 +20.2%$110,116 +17.3%
    2015$1,768 +7.1%$93,888 +5.3%
    2014$1,652 $89,160 +9.7%
    2013-- $81,305 -10.9%
    2012-- $91,291 -12.2%
    2011-- $103,962 +5.8%
    2010-- $98,218 -14.4%
    2009-- $114,742 -27.9%
    2008-- $159,101 -8.3%
    2007-- $173,413 -4.6%
    2006-- $181,819 +34.7%
    2005-- $135,001 +11.8%
    2004-- $120,709 +6.1%
    2003-- $113,817 +5.9%
    2002-- $107,523 +19.9%
    2000-- $89,668
    1999-- $89,668
    Find assessor info on the county website

    Neighborhood: 34667

    Nearby schools

    GreatSchools rating
    Schools provided by the listing agent
    • Elementary: Hudson Primary Academy (K-3)
    • Middle: Hudson Middle-PO
    • High: Fivay High-PO

    Source: Stellar MLS. This data may not be complete. We recommend contacting the local school district to confirm school assignments for this home.

    Get a cash offer in 3 minutes
    Find out how much your home could sell for in as little as 3 minutes with a no-obligation cash offer.
    Estimated market value
    $262,200
    Get a cash offer in 3 minutes
    Find out how much your home could sell for in as little as 3 minutes with a no-obligation cash offer.
    Estimated market value
    $262,200