Skip main navigation
Sold
  • Price Unknown

    8630 Chickasaw Bluff, Converse, TX 78109

    3beds
    1,868sqft
    Single Family Residence
    Built in 2012
    6,098.4 Square Feet Lot
    $261,600 Zestimate®
    $--/sqft
    $1,927 Estimated rent

    Home value

    $261,600

    $249,000 - $275,000

    $1,927/mo

    Zestimate® history
    Loading
    Loading...

    Owner options

    List your home for rent

    $1,927/mo

    Rent Zestimate®

    Find your next renter with Zillow Rental Manager. Plus, with online applications, you can quickly screen prospective tenants – for free.

    Learn more

    $1,927/mo

    Rent Zestimate®

    Refinance and save

    $128/mo

    Est. payment

    Refinancing to a lower rate could help reduce your monthly payments and save thousands over the life of the loan.

    See today's rates

    $128/mo

    Est. payment

    Explore your selling options

    Work with a Zillow partner agent

    Leverage their expertise and Zillow's premium Showcase listings to get your home seen by more buyers.

    Get started

    List with your own agent

    Get your home in front of millions of buyers by listing it on Zillow.

    Learn how to do it

    Sell it yourself

    Take full control of how buyers see your home on Zillow by listing For Sale by Owner (FSBO).

    List your home

    What's special

    Spacious family roomAmple spaceFormal diningCovered back patioModern kitchenUrban amenitiesForum shopping area
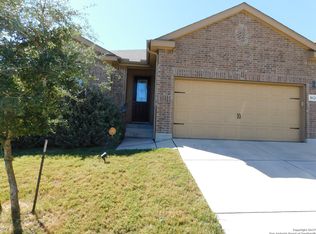
    This inviting, one story, 3-bedroom, 2-bathroom home offers a perfect blend of comfort and functionality. The spacious family room seamlessly connects to a dining area and modern kitchen with an island - creating an open and airy feel for gatherings or everyday living. A generously sized primary bedroom and walk-in closet provide ample space for relaxation and storage. Need more room? A versatile flex space can be used as a study, formal dining, or secondary cozy living area. Step outside to a covered back patio providing a relaxing retreat. Conveniently located near Randolph AFB and the Forum shopping area, this home offers suburban tranquility with urban amenities just moments away. Don't miss your chance to call this delightful, move-in ready home yours!

    Zillow last checked:

    Listing updated:

    Listed by:

    Linnsie Farrar TREC #648702 (832) 258-9604,

    All City San Antonio Registered Series

    Source: LERA MLS,MLS#: 1764046MLS Logo

    Facts & features

    Interior

    Bedrooms & bathrooms
    • Bedrooms: 3
    • Bathrooms: 2
    • Full bathrooms: 2
    Primary bedroom
    • Area: 299
    • Dimensions: 23 x 13
    Bedroom 2
    • Area: 132
    • Dimensions: 11 x 12
    Bedroom 3
    • Area: 156
    • Dimensions: 12 x 13
    Primary bathroom
    • Features: Tub/Shower Separate
    • Area: 144
    • Dimensions: 16 x 9
    Dining room
    • Area: 140
    • Dimensions: 10 x 14
    Kitchen
    • Area: 90
    • Dimensions: 10 x 9
    Living room
    • Area: 384
    • Dimensions: 24 x 16
    Heating
    • Central, Electric
    Cooling
    • Central Air
    Appliances
    • Included: Microwave, Range, Disposal, Dishwasher, Plumbed For Ice Maker
    • Laundry: Main Level, Laundry Room, Washer Hookup, Dryer Connection
    Features
    • Liv/Din Combo, Separate Dining Room, Kitchen Island, Study/Library, 1st Floor Lvl/No Steps, High Ceilings, Open Floorplan, High Speed Internet, All Bedrooms Downstairs, Telephone, Walk-In Closet(s), Master Downstairs, Ceiling Fan(s)
    • Flooring: Carpet, Ceramic Tile
    • Windows: Window Coverings
    • Has basement: No
    • Has fireplace: No
    • Fireplace features: Not Applicable
    Interior area
    • Total structure area: 1,868
    • Total interior livable area: 1,868 sqft

    Property

    Parking
    • Total spaces: 2
    • Parking features: Two Car Garage, Garage Door Opener
    • Garage spaces: 2
    Features
    • Levels: One
    • Stories: 1
    • Pool features: None
    Lot
    • Size: 6,098 sqft
    Details
    • Parcel number: 050526100140

    Construction

    Type & style
    • Home type: SingleFamily
    • Architectural style: Traditional
    • Property subtype: Single Family Residence
    Materials
    • Brick, Fiber Cement
    • Foundation: Slab
    • Roof: Composition
    Condition
    • Pre-Owned
    • New construction: No
    • Year built: 2012

    Utilities & green energy

    • Utilities for property: Cable Available, City Garbage service

    Community & neighborhood

    Community
    • Community features: None
    Location
    • Region: Converse
    • Subdivision: Rolling Creek Jd

    HOA & financial

    HOA
    • Has HOA: Yes
    • HOA fee: $128 annually
    • Association name: CONVERSE ROLLING CREEK HOMEOWNERS ASSOCIATION, INC

    Other

    Other facts
    • Listing terms: Conventional,FHA,VA Loan,Cash

    Price history

    DateEventPrice
    5/15/2024Sold--
    Source: LERA MLS #1764046 Report a problem
    4/19/2024Pending sale$275,888$148/sqft
    Source: LERA MLS #1764046 Report a problem
    4/10/2024Contingent$275,888$148/sqft
    Source: LERA MLS #1764046 Report a problem
    4/4/2024Listed for sale$275,888+31.4%$148/sqft
    Source: LERA MLS #1764046 Report a problem
    6/30/2020Sold--
    Source: LERA MLS #1446289 Report a problem
    5/27/2020Pending sale$210,000$112/sqft
    Source: Fourth Dimension Group #1446289 Report a problem
    4/26/2020Listed for sale$210,000+12.8%$112/sqft
    Source: Fourth Dimension Group #1446289 Report a problem
    1/17/2013Sold--
    Source: LERA MLS #958448 Report a problem
    10/21/2012Price change$186,110+0.5%$100/sqft
    Source: Meritage Homes Report a problem
    10/11/2012Price change$185,110-0.8%$99/sqft
    Source: Meritage Homes Report a problem
    9/26/2012Price change$186,540+0.4%$100/sqft
    Source: Meritage Homes Report a problem
    8/3/2012Price change$185,780+0.3%$99/sqft
    Source: Meritage Homes Realty #958448 Report a problem
    7/28/2012Listed for sale$185,280$99/sqft
    Source: Meritage Homes Realty #958448 Report a problem

    Public tax history

    YearProperty taxesTax assessment
    2025$4,282 +56.9%$274,310 +1.1%
    2024$2,729 $271,347 +10%
    2023-- $246,679 -7%
    2022$370 -89.1%$265,250 +30.4%
    2021$3,401 $203,440 +4.6%
    2020$3,401 +0.1%$194,450 -0.9%
    2019$3,398 $196,130 +8%
    2018$3,398 +2.3%$181,620 +0.5%
    2017$3,322 +0.7%$180,660 +1.9%
    2016$3,299 -2.2%$177,210 +5.4%
    2015$3,371 $168,105 +10%
    2014$3,371 $152,823 +10%
    2013-- $138,930 +639%
    2012-- $18,800 +18.6%
    2011-- $15,850 -4.5%
    2010-- $16,600
    2009-- $16,600 +18.6%
    2008-- $14,000
    2007-- $14,000
    2006-- $14,000

    Find assessor info on the county website

    Neighborhood: 78109

    Nearby schools

    GreatSchools rating
    Schools provided by the listing agent
    • Elementary: Crestview
    • Middle: Kitty Hawk
    • High: Veterans Memorial
    • District: Judson

    Source: LERA MLS. This data may not be complete. We recommend contacting the local school district to confirm school assignments for this home.

    Get a cash offer in 3 minutes
    Find out how much your home could sell for in as little as 3 minutes with a no-obligation cash offer.
    Estimated market value
    $261,600
    Get a cash offer in 3 minutes
    Find out how much your home could sell for in as little as 3 minutes with a no-obligation cash offer.
    Estimated market value
    $261,600