Skip main navigation
Off market
  • $582,100

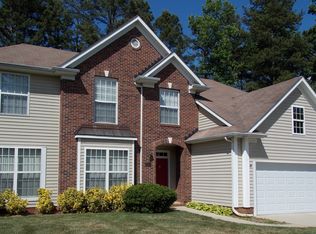
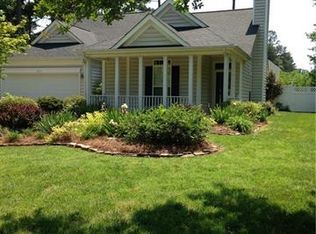
    8630 Common Oak Ln, Huntersville, NC 28078

    3beds
    2,709sqft
    SingleFamily
    Built in 1999
    0.26 Acres Lot
    $582,100 Zestimate®
    $215/sqft
    $2,959 Estimated rent

    Home value

    $582,100

    $553,000 - $611,000

    $2,959/mo

    Zestimate® history
    Loading
    Loading...

    Owner options

    List your home for rent

    $2,959/mo

    Rent Zestimate®

    Find your next renter with Zillow Rental Manager. Plus, with online applications, you can quickly screen prospective tenants – for free.

    Learn more

    $2,959/mo

    Rent Zestimate®

    Refinance and save

    $3,468/mo

    Est. payment

    Refinancing to a lower rate could help reduce your monthly payments and save thousands over the life of the loan.

    See today's rates

    $3,468/mo

    Est. payment

    Explore your selling options

    Work with a Zillow partner agent

    Leverage their expertise and Zillow's premium Showcase listings to get your home seen by more buyers.

    Get started

    List with your own agent

    Get your home in front of millions of buyers by listing it on Zillow.

    Learn how to do it

    Sell it yourself

    Take full control of how buyers see your home on Zillow by listing For Sale by Owner (FSBO).

    List your home

    What's special

    PRICED UNDER MARKET VALUE!...Seller is moved out and motivated! Meticulously maintained, former David Weekly model...5" hickory wood floors and 8" crown molding, open floor plan with plenty of natural light! Beautiful updated kitchen w/ granite tops, tile back splash, 42" maple cabinets, SS appliances and kitchen sink, center island, adjoining family room/office, gas log fireplace & bar area! The 2nd floor has high grade carpet, neutral colors and ceiling fans with lights in every room. Huge bonus room /4th bedroom, updated master bath w/ tile, garden tub, cultured marble counters with one piece integral sinks and Moen faucets! On demand hot water on all faucets & whole house 30 year water filtration system! 20" ceilings in living & family rooms! New roof in 2015

    This property is off market, which means it's not currently listed for sale or rent on Zillow. This may be different from what's available on other websites or public sources.

    Facts & features

    Interior

    Bedrooms & bathrooms
    • Bedrooms: 3
    • Bathrooms: 3
    • Full bathrooms: 2
    • 1/2 bathrooms: 1
    Heating
    • Forced air, Gas
    Cooling
    • Central
    Appliances
    • Included: Dishwasher, Garbage disposal, Microwave
    • Laundry: Main Level
    Features
    • Ceiling Fan(s), Kitchen Island, Walk-In Closet(s), Vaulted Ceiling(s)
    • Flooring: Tile, Carpet, Hardwood
    • Windows: Window Treatments
    • Attic: Pull Down Stairs
    • Has fireplace: Yes
    • Fireplace features: Family Room, Gas Log
    Interior area
    • Total interior livable area: 2,709 sqft
    • Finished area below ground: 0

    Property

    Parking
    • Parking features: Garage - Attached
    Features
    • Exterior features: Vinyl
    • Fencing: Fenced Yard
    Lot
    • Size: 0.26 Acres
    • Features: Level, Corner Lot, Cul-de-Sac, Private
    Details
    • Parcel number: 00915909
    • Zoning: NR
    • Special conditions: Standard

    Construction

    Type & style
    • Home type: SingleFamily
    • Architectural style: Traditional
    Materials
    • Roof: Asphalt
    Condition
    • Year built: 1999

    Utilities & green energy

    • Water: City Water

    Community & neighborhood

    Security
    • Security features: Carbon Monoxide Detector(s)
    Location
    • Region: Huntersville

    HOA & financial

    HOA
    • Has HOA: Yes
    • HOA fee: $25 monthly

    Other

    Other facts
    • Flooring: Wood, Carpet, Tile
    • Heating: Forced Air, Natural Gas, Gas Hot Air/Furnace
    • Appliances: Dishwasher, Disposal, Microwave, Gas Water Heater
    • InteriorFeatures: Ceiling Fan(s), Kitchen Island, Walk-In Closet(s), Vaulted Ceiling(s)
    • GarageYN: true
    • AttachedGarageYN: true
    • HeatingYN: true
    • CoolingYN: true
    • FireplaceYN: 1
    • FoundationDetails: Slab
    • RoomsTotal: 2
    • Zoning: NR
    • CurrentFinancing: Conventional, FHA, Cash
    • FireplaceFeatures: Family Room, Gas Log
    • LotFeatures: Level, Corner Lot, Cul-de-Sac, Private
    • ArchitecturalStyle: Traditional
    • OpenParkingSpaces: 0
    • SpecialListingConditions: Standard
    • FarmLandAreaUnits: Square Feet
    • CoveredSpaces: 2
    • Fencing: Fenced Yard
    • ConstructionMaterials: Vinyl
    • CommunityFeatures: Sidewalks, Street Lights, Walking Trails, Recreation Area
    • WindowFeatures: Window Treatments
    • ParkingFeatures: Attached Garage, Concrete, Garage - 2 Car
    • BelowGradeFinishedArea: 0
    • Attic: Pull Down Stairs
    • LaundryFeatures: Main Level
    • SecurityFeatures: Carbon Monoxide Detector(s)
    • WaterSource: City Water
    • StructureType: Site Built
    • RoadResponsibility: Publicly Maintained Road
    • ExteriorFeatures: In-Ground Irrigation
    • AssociationPhone: 704-255-1266
    • AssociationName: Main Street Management
    • CoListAgentFullName: Jason Cobb

    Price history

    DateEventPrice
    2/15/2023Sold$489,000+43.8%$181/sqft
    Source: Public Record Report a problem
    9/27/2019Sold$340,000-2.8%$126/sqft
    Source: Canopy MLS as distributed by MLS GRID #3538260 Report a problem
    8/9/2019Price change$349,900-2.8%$129/sqft
    Source: Mark Spain Real Estate #3538260 Report a problem
    7/17/2019Price change$359,900-2.7%$133/sqft
    Source: Keller Williams Realty #3494319 Report a problem
    6/29/2019Price change$369,900-1.3%$137/sqft
    Source: Keller Williams Realty #3494319 Report a problem
    6/6/2019Price change$374,900-2.5%$138/sqft
    Source: Keller Williams Realty #3494319 Report a problem
    5/18/2019Price change$384,500-2.5%$142/sqft
    Source: Keller Williams Realty #3494319 Report a problem
    4/12/2019Listed for sale$394,500+36%$146/sqft
    Source: Keller Williams Lake Norman #3494319 Report a problem
    6/27/2006Sold$290,000+7.4%$107/sqft
    Source: Public Record Report a problem
    9/30/2005Sold$270,000+15.4%$100/sqft
    Source: Public Record Report a problem
    6/1/2000Sold$234,000$86/sqft
    Source: Public Record Report a problem

    Public tax history

    YearProperty taxesTax assessment
    2025$3,537 +1.4%$462,100
    2024$3,487 +9.1%$462,100 +0%
    2023$3,197 +9.3%$462,000 +43.5%
    2022$2,925 +0.6%$322,000
    2021$2,908 +0.9%$322,000 -6.2%
    2020$2,883 -5.8%$343,400
    2019$3,060 +4.8%$343,400 +38%
    2018$2,920 +1.3%$248,900
    2017$2,882 $248,900
    2016$2,882 $248,900 -0.8%
    2015$2,882 -0.6%$250,900
    2014$2,899 --
    2013-- $249,200
    2012-- $249,200 -1.5%
    2011-- $253,000 +0.4%
    2010-- $252,100
    2009-- $252,100
    2008-- $252,100
    2007-- $252,100
    2006-- $252,100
    2005-- $252,100
    2004-- $252,100
    2003-- $252,100 +11.3%
    2002-- $226,560
    2001-- $226,560
    2000-- $226,560

    Find assessor info on the county website

    Neighborhood: 28078

    Nearby schools

    GreatSchools rating
    Get a cash offer in 3 minutes
    Find out how much your home could sell for in as little as 3 minutes with a no-obligation cash offer.
    Estimated market value
    $582,100
    Get a cash offer in 3 minutes
    Find out how much your home could sell for in as little as 3 minutes with a no-obligation cash offer.
    Estimated market value
    $582,100