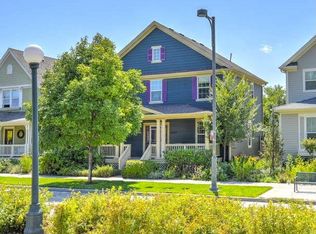
New Town Builders' Monroe floor plan. Diagonal hardwood floor on majority of main level, Electrolux gas cooktop, double wall ovens, sunny southern windows in living room, main floor laundry & 3/4 bath off study or 4th bedroom.. Gorgeous 2-Story features decorative tile inserts at entry, Open Floor plan, kitchen Island w/silestone counters & seating, stainless appliances, large walk in pantry; living room w/gas fireplace & patio doors to fenced back yard, Master bedroom w/large master bath & walk in closet, and attached 2-car garage. Basement setup for a home theater, built in bar, 3/4 bathroom and open space. 350 sq ft Fiberon IPE composite deck. One block to Central Park. House is located near end of wide boulevard street - easy jog or bike ride to open space.
This property is not currently displayed as for sale or rent on Zillow. This may be different from what's on other websites or public sources.