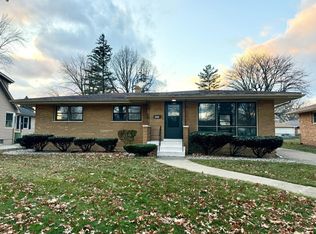
IMPECCABLY MAINTAINED & UPDATED - 4Bdrm/3Bth 1.5-Story Home with 3,400+SqFt of Living Space in SOUGHT-AFTER MUNSTER LOCATION near Award-Winning Schools and New South Shore Extension! Landscaped Exterior with COVERED FRONT PORCH and Etched Glass Entry Door WELCOMES YOU into Foyer with Updated Tile Flooring and Wooden Staircase. REFINISHED HARDWOOD FLOORING flows throughout Living Room, Dining Room, Hallways, and Bedrooms. Living Room features Large Picture Window and WHITEWASHED BRICK FIREPLACE with Custom Wood Surround. Kitchen offers Quality Cabinetry, Tile Backsplash, Eat-In Peninsula, and STAINLESS-STEEL APPLIANCES. Main Floor Rec Room showcases IMPRESSIVE WET BAR with Full Fridge, Can Lighting, and Slider to Deck. Upper-Level includes 2 Additional Bedrooms with Double Closets plus UPDATED 3/4 Bath featuring QUARTZ-TOP VANITY, Shiplap Accent Wall, and TILE SHOWER. Basement offers Office, Rec Area, Laundry, and Storage. Backyard includes Deck, Fire Pit Area, and 2-CAR GARAGE.
Closed
$445,000
8630 Hohman Ave, Munster, IN 46321
4beds
3,433sqft
Single Family Residence
Built in 1959
9,099 Square Feet Lot
$445,100 Zestimate®
$130/sqft
$3,706 Estimated rent
Home value
$445,100
$423,000 - $467,000
$3,706/mo
Zestimate® history
Owner options
List your home for rent
$3,706/mo
Rent Zestimate®
Find your next renter with Zillow Rental Manager. Plus, with online applications, you can quickly screen prospective tenants – for free.
$3,706/mo
Rent Zestimate®
Refinance and save
$2,760/mo
Est. payment
Refinancing to a lower rate could help reduce your monthly payments and save thousands over the life of the loan.
$2,760/mo
Est. payment
Explore your selling options
Work with a Zillow partner agent
Leverage their expertise and Zillow's premium Showcase listings to get your home seen by more buyers.
Get startedList with your own agent
Get your home in front of millions of buyers by listing it on Zillow.
Learn how to do itSell it yourself
Take full control of how buyers see your home on Zillow by listing For Sale by Owner (FSBO).
List your homeWhat's special
Fire pit areaSlider to deckEat-in peninsulaCovered front porchShiplap accent wallLandscaped exteriorTile shower
Zillow last checked:
Listing updated:
Listed by:
Lisa Thompson,
@properties/Christie's Intl RE 219-440-0070,
Steven Cleveland,
@properties/Christie's Intl RE
Bought with:
Ed del Real, RB14036438
McColly Real Estate
Source: NIRA as distributed by MLS GRID,MLS#: 839992
Facts & features
Interior
Bedrooms & bathrooms
- Bedrooms: 4
- Bathrooms: 3
- Full bathrooms: 2
- 3/4 bathrooms: 1
Rooms
- Room types: Bedroom 2, Other Room, Primary Bedroom, Office, Living Room, Laundry, Kitchen, Game Room, Family Room, Dining Room, Bedroom 4, Bedroom 3
Primary bedroom
- Description: Hardwood Flooring, Ceiling Fan, Double Closets
- Level: Upper
- Area: 197.81
- Dimensions: 15.1 x 13.1
Bedroom 2
- Description: Hardwood Flooring, Ceiling Fan
- Level: Main
- Area: 159.85
- Dimensions: 13.9 x 11.5
Bedroom 3
- Description: Hardwood Flooring, Built-ins
- Level: Main
- Area: 92
- Dimensions: 10.0 x 9.2
Bedroom 4
- Description: Ceiling Fan, Extensive Custom Built-ins
- Level: Upper
- Area: 188.64
- Dimensions: 14.4 x 13.1
Dining room
- Description: HW Flooring, Open to Living Room and Kitchen
- Level: Main
- Area: 85.05
- Dimensions: 10.5 x 8.1
Family room
- Description: Wet Bar with Full Fridge, Glass Slider to Deck, Ceiling Fans
- Level: Main
- Area: 318.6
- Dimensions: 13.5 x 23.6
Game room
- Description: Partially Finished, Freshly Painted
- Level: Basement
- Area: 303.96
- Dimensions: 12.11 x 25.1
Kitchen
- Description: Tile Flooring and Backsplash, Stainless-Steel Appliances, Quality Custom Cabinetry, Recessed Lighting
- Level: Main
- Area: 140.08
- Dimensions: 13.6 x 10.3
Laundry
- Description: Laundry Sink
- Level: Basement
- Area: 379.14
- Dimensions: 14.2 x 26.7
Living room
- Description: HW Flooring, Fireplace, Large Picture Window
- Level: Main
- Area: 255.39
- Dimensions: 18.1 x 14.11
Office
- Description: Possible 5th Bedroom, Basement has Exterior Access
- Level: Basement
- Area: 149.34
- Dimensions: 11.4 x 13.1
Other
- Description: Storage
- Level: Basement
- Area: 288.88
- Dimensions: 15.7 x 18.4
Heating
- Forced Air, Natural Gas
Appliances
- Included: Dryer, Washer, Refrigerator, Microwave, Dishwasher, Disposal
- Laundry: Lower Level, Sink, Laundry Room
Features
- Ceiling Fan(s), Wet Bar, Recessed Lighting, Pantry, His and Hers Closets, Entrance Foyer
- Basement: Finished,Walk-Out Access,Sump Pump
- Number of fireplaces: 1
- Fireplace features: Living Room, Wood Burning
Interior area
- Total structure area: 3,433
- Total interior livable area: 3,433 sqft
- Finished area above ground: 2,410
Property
Parking
- Total spaces: 2.5
- Parking features: Detached, Garage Door Opener
- Garage spaces: 2.5
Features
- Levels: One and One Half
- Patio & porch: Covered, Front Porch, Deck
- Exterior features: Fire Pit, Private Yard
- Has view: Yes
- View description: Neighborhood
Lot
- Size: 9,099 Square Feet
- Features: Back Yard, Near Public Transit, Landscaped, Front Yard
Details
- Parcel number: 450624327027000027
- Special conditions: None
Construction
Type & style
- Home type: SingleFamily
- Property subtype: Single Family Residence
Condition
- New construction: No
- Year built: 1959
Utilities & green energy
- Sewer: Public Sewer
- Water: Public
Community & HOA
Community
- Subdivision: Knickerbocker Manor 6th Add
HOA
- Has HOA: No
Location
- Region: Munster
Financial & listing details
- Price per square foot: $130/sqft
- Tax assessed value: $357,200
- Annual tax amount: $4,332
- Date on market: 6/2/2026
- Listing agreement: Exclusive Right To Sell
- Listing terms: Cash,VA Loan,FHA,Conventional
Price history
| Date | Event | Price |
|---|---|---|
| 7/10/2026 | Sold | $445,000+2.3%$130/sqft |
Source:  NIRA as distributed by MLS GRID #839992 Report a problem NIRA as distributed by MLS GRID #839992 Report a problem | ||
| 6/4/2026 | Pending sale | $434,900$127/sqft |
Source: NIRA as distributed by MLS GRID #839992 Report a problem | ||
| 6/2/2026 | Listed for sale | $434,900$127/sqft |
Source: NIRA as distributed by MLS GRID #839992 Report a problem | ||
Public tax history
| Year | Property taxes | Tax assessment |
|---|---|---|
| 2025 | $4,469 +14.8% | $357,200 +4.5% |
| 2024 | $3,892 +2.6% | $341,800 +14% |
| 2023 | $3,794 +6.2% | $299,900 +4.6% |
| 2022 | $3,572 +3.5% | $286,800 +6.3% |
| 2021 | $3,452 +12% | $269,800 +3.6% |
| 2020 | $3,082 -11.2% | $260,500 +8.5% |
| 2019 | $3,473 +2.4% | $240,200 +4.3% |
| 2018 | $3,393 +18.4% | $230,300 +2.4% |
| 2017 | $2,866 | $224,900 +0.1% |
| 2016 | $2,866 -1.6% | $224,600 +11.7% |
| 2014 | $2,913 +0.2% | $201,000 -1.6% |
| 2013 | $2,908 -1.1% | $204,300 -2% |
| 2012 | $2,941 -6.2% | $208,500 -4% |
| 2011 | $3,135 +14.8% | $217,300 +8.3% |
| 2010 | $2,732 | $200,600 -10.8% |
| 2009 | -- | $225,000 +19% |
| 2007 | -- | $189,000 +15.2% |
| 2006 | -- | $164,000 |
| 2005 | -- | $164,000 |
| 2004 | -- | $164,000 +326% |
| 2003 | -- | $38,500 |
| 2002 | -- | $38,500 +200.1% |
| 2001 | -- | $12,830 |
Find assessor info on the county website
Neighborhood: 46321
Nearby homes
- $255,0003 bd2 ba1.9k sqft8626 Hohman Ave, Munster, IN 46321Sold
- $318,8003 bd1 ba1.3k sqft8636 Hohman Ave, Munster, IN 46321Off Market
- $234,1003 bd1 ba1.1k sqft8622 Hohman Ave, Munster, IN 46321Off Market
- $318,5003 bd1 ba1.5k sqft8640 Hohman Ave, Munster, IN 46321Off Market
- $300,0003 bd2 ba2.3k sqft8629 Moraine Ave, Munster, IN 46321Sold
- $250,0003 bd3 ba2.5k sqft8625 Moraine Ave, Munster, IN 46321Sold
- $303,2002 bd1 ba1.1k sqft8635 Moraine Ave, Munster, IN 46321Off Market
- $374,9004 bd3 ba2.8k sqft8612 Hohman Ave, Munster, IN 46321Sold
Nearby schools
GreatSchools rating
- 8/10James B Eads Elementary SchoolGrades: K-5Distance: 0.9 mi
- 9/10Wilbur Wright Middle SchoolGrades: 6-8Distance: 1 mi
- 10/10Munster High SchoolGrades: 9-12Distance: 1 mi
Schools provided by the listing agent
- Middle: Wilbur Wright Middle School
- High: Munster High School
Source: NIRA as distributed by MLS GRID. This data may not be complete. We recommend contacting the local school district to confirm school assignments for this home.
Get a cash offer in 3 minutes
Find out how much your home could sell for in as little as 3 minutes with a no-obligation cash offer.
Estimated market value
$445,100
Get a cash offer in 3 minutes
Find out how much your home could sell for in as little as 3 minutes with a no-obligation cash offer.
Estimated market value
$445,100
- Indiana
- Lake County
- Munster
- 46321
- 8630 Hohman Ave
Nearby cities
Nearby zip codes
Other Munster Topics
