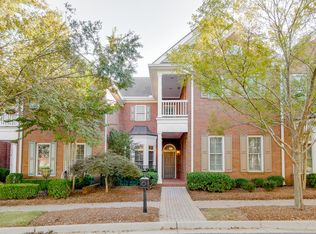
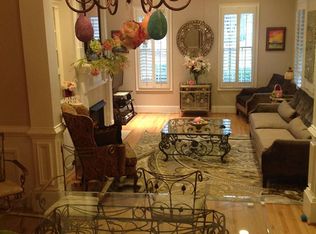
Gated community * Main-level 2-car garage * Owner's suite with sitting room, custom closet & covered balcony Former model all-brick townhome offering approximately 2,500 square feet with 3 bedrooms, 2 full baths, 1 half bath, and a main-level 2-car garage in a gated Roswell community. Located approximately 1.4 miles from Canton Street and approximately 2 miles from Roswell Area Park, this home combines low-maintenance living with spacious interiors and flexible living spaces. The main level features 10-foot ceilings, hardwood floors, extensive crown molding, transom windows, formal dining space, and a large living room with a gas fireplace. The kitchen was fully renovated in 2019 and includes custom cabinetry to the ceiling, granite countertops, gas cooking, a hood that vents to the outdoors, pantry storage, a movable center island, and a breakfast area with bay window. The adjacent laundry room was also renovated with cabinets to hide the washer and dryer, additional storage and mudroom functionality. The oversized owner's suite is a standout feature, with a vaulted ceiling, separate sitting room/flex space, private covered balcony, custom walk-in closet, and spacious bath with dual vanities, soaking tub, and separate shower. The sitting room provides flexibility for a home office, reading area, fitness space, or additional lounge area. Two roomy secondary bedrooms offer generous closet space and share a full bath. Outdoor features include a stone patio and small level yard area. Additional improvements include a roof replacement in 2021 and hardwood flooring throughout the main floor. The monthly HOA covers exterior building insurance, structural maintenance, grounds maintenance, water, termite protection, and pest control. Located approximately 3 miles from GA-400, 4.5 miles from the Chattahoochee River National Recreation Area, and 6 miles from Avalon and Downtown Alpharetta. 3D tour, video tour, and floor plan available.
Closed
Zillow last checked:
Listing updated:
Bought with:
Robin Martin, 351107
Robin Martin & Associates
Source: GAMLS,MLS#: 10728912
Price history
| Date | Event | Price |
|---|---|---|
| 7/20/2026 | Sold | $600,000-2.4%$240/sqft |
Source:  GAMLS #10728912 Report a problem GAMLS #10728912 Report a problem | ||
| 6/29/2026 | Pending sale | $615,000$246/sqft |
Source: GAMLS #10728912 Report a problem | ||
| 6/10/2026 | Price change | $615,000-1.6%$246/sqft |
Source: GAMLS #10728912 Report a problem | ||
| 4/9/2026 | Listed for sale | $625,000-3.8%$250/sqft |
Source: GAMLS #10728912 Report a problem | ||
| 4/9/2026 | Listing removed | $650,000$260/sqft |
Source: GAMLS #10690425 Report a problem | ||
| 2/12/2026 | Listed for sale | $650,000+116.7%$260/sqft |
Source:  FMLS GA #7708897 Report a problem FMLS GA #7708897 Report a problem | ||
| 3/24/2021 | Listing removed | -- |
Source: Owner Report a problem | ||
| 2/15/2012 | Listing removed | $300,000$120/sqft |
Source: Owner Report a problem | ||
| 9/30/2011 | Listed for sale | $300,000+0%$120/sqft |
Source: Owner Report a problem | ||
| 8/23/2004 | Sold | $299,900$120/sqft |
Source: Public Record Report a problem | ||

Get a cash offer in 3 minutes
Find out how much your home could sell for in as little as 3 minutes with a no-obligation cash offer.
Estimated market value
$600,000
