Skip main navigation
Sold
  • Price Unknown

    8630 S Oakview Dr, Lenexa, KS 66215

    5beds
    3,509sqft
    Single Family Residence
    Built in 1985
    8,712 Square Feet Lot
    $599,200 Zestimate®
    $--/sqft
    $3,626 Estimated rent

    Home value

    $599,200

    $569,000 - $635,000

    $3,626/mo

    Zestimate® history
    Loading
    Loading...

    Owner options

    List your home for rent

    $3,626/mo

    Rent Zestimate®

    Find your next renter with Zillow Rental Manager. Plus, with online applications, you can quickly screen prospective tenants – for free.

    Learn more

    $3,626/mo

    Rent Zestimate®

    Refinance and save

    $275/mo

    Est. payment

    Refinancing to a lower rate could help reduce your monthly payments and save thousands over the life of the loan.

    See today's rates

    $275/mo

    Est. payment

    Explore your selling options

    Work with a Zillow partner agent

    Leverage their expertise and Zillow's premium Showcase listings to get your home seen by more buyers.

    Get started

    List with your own agent

    Get your home in front of millions of buyers by listing it on Zillow.

    Learn how to do it

    Sell it yourself

    Take full control of how buyers see your home on Zillow by listing For Sale by Owner (FSBO).

    List your home

    What's special

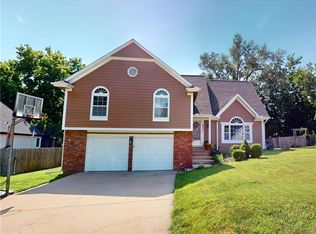
    All of the work is done, just move right in! Don’t miss out on this beautifully updated 1.5 story home that features 5-bedrooms and 4-bathrooms, spanning over 3,500 square feet of finished living space. This home has undergone a complete modern update from top to bottom. Say goodbye to popcorn ceilings! Updates include: new roof (2020), new James Hardie cement board siding & paint (2021), new water heater (2021), new windows, new luxury vinyl flooring & carpet, a fully-renovated kitchen with elegant white shaker cabinets and pristine white quartz countertops, and updated bathrooms. The fully-fenced backyard features a beautiful and private deck that is perfect for entertaining. The yard even has a wi-fi enabled sprinkler system. Located on the main floor, the expansive primary bedroom and its accompanying bathroom offer ample space. The primary bathroom showcases a double sink and a contemporary freestanding soaking tub. Another bedroom on the main level could serve as a home office or another bedroom and is conveniently adjacent to a full bathroom. Two more bedrooms are located upstairs next to a fully-remodeled bathroom, while the finished basement accommodates a generously sized fifth bedroom with an attached bathroom. Situated within walking distance is Sar-Ko-Par Park, which is set to unveil a new public pool in 2024 and a state-of-the-art skate park in the fall of 2023. The thriving Lenexa City Center is just a short drive away. This home offers easy access to schools, parks, shopping centers, and major transportation routes. Schedule a viewing today!

    Zillow last checked:

    Listing updated:

    Listed by:

    Lauren Mleynek 913-305-9438,

    HomeSmart Legacy

    Bought with:

    Erica Wichman, 2015041584

    ReeceNichols - Country Club Plaza

    Source: Heartland MLS as distributed by MLS GRID,MLS#: 2451395MLS Logo

    Facts & features

    Interior

    Bedrooms & bathrooms
    • Bedrooms: 5
    • Bathrooms: 4
    • Full bathrooms: 4
    Primary bedroom
    • Level: Main
    Bedroom 1
    • Level: Upper
    Bedroom 2
    • Level: Upper
    Bedroom 3
    • Level: Basement
    Bedroom 4
    • Level: Main
    Heating
    • Natural Gas
    Cooling
    • Electric
    Appliances
    • Included: Dishwasher, Disposal, Humidifier, Microwave, Refrigerator, Free-Standing Electric Oven, Stainless Steel Appliance(s)
    • Laundry: Electric Dryer Hookup, Main Level
    Features
    • Ceiling Fan(s), Kitchen Island, Vaulted Ceiling(s), Walk-In Closet(s)
    • Flooring: Carpet, Luxury Vinyl, Tile
    • Windows: Thermal Windows
    • Basement: Basement BR,Finished,Full,Radon Mitigation System
    • Attic: Expandable
    • Number of fireplaces: 1
    • Fireplace features: Electric, Gas, Living Room, Fireplace Equip
    Interior area
    • Total structure area: 3,509
    • Total interior livable area: 3,509 sqft
    • Finished area above ground: 2,168
    • Finished area below ground: 1,341

    Property

    Parking
    • Total spaces: 2
    • Parking features: Attached, Covered, Garage Door Opener, Garage Faces Front
    • Attached garage spaces: 2
    Features
    • Patio & porch: Deck
    • Fencing: Privacy,Wood
    Lot
    • Size: 8,712 Square Feet
    • Features: City Limits, City Lot
    Details
    • Parcel number: IP088000000358
    • Special conditions: Owner Agent

    Construction

    Type & style
    • Home type: SingleFamily
    • Architectural style: Traditional
    • Property subtype: Single Family Residence
    Materials
    • Other, Stucco
    • Roof: Composition
    Condition
    • Year built: 1985

    Utilities & green energy

    • Sewer: Public Sewer
    • Water: City/Public - Verify

    Community & HOA

    Community
    • Security: Smoke Detector(s)
    • Subdivision: The Cedars
    HOA
    • Has HOA: Yes
    • Services included: Trash
    • HOA fee: $275 annually
    • HOA name: The Cedars Home Association, Inc.
    Location
    • Region: Lenexa

    Financial & listing details

    • Annual tax amount: $4,483
    • Date on market: 8/31/2023
    • Listing terms: Cash,Conventional,FHA,VA Loan
    • Ownership: Private
    • Road surface type: Paved

    Price history

    DateEventPrice
    9/29/2023Sold--
    Source: Heartland MLS as distributed by MLS GRID #2451395 Report a problem
    9/8/2023Pending sale$545,000$155/sqft
    Source: Heartland MLS as distributed by MLS GRID #2451395 Report a problem
    8/31/2023Listed for sale$545,000$155/sqft
    Source: Heartland MLS as distributed by MLS GRID #2451395 Report a problem

    Public tax history

    Tax history is unavailable.

    Neighborhood: 66215

    Nearby schools

    GreatSchools rating
    Schools provided by the listing agent
    • Elementary: Rising Star
    • Middle: Westridge
    • High: SM West

    Source: Heartland MLS as distributed by MLS GRID. This data may not be complete. We recommend contacting the local school district to confirm school assignments for this home.

    Get a cash offer in 3 minutes
    Find out how much your home could sell for in as little as 3 minutes with a no-obligation cash offer.
    Estimated market value
    $599,200
    Get a cash offer in 3 minutes
    Find out how much your home could sell for in as little as 3 minutes with a no-obligation cash offer.
    Estimated market value
    $599,200