Skip main navigation
Off market
  • $684,600

    8630 Savoy Ln, O'Fallon, IL 62269

    4beds
    4,246sqft
    SingleFamily
    Built in 2008
    0.49 Acres Lot
    $684,600 Zestimate®
    $161/sqft
    $3,778 Estimated rent

    Home value

    $684,600

    $616,000 - $767,000

    $3,778/mo

    Zestimate® history
    Loading
    Loading...

    Owner options

    List your home for rent

    $3,778/mo

    Rent Zestimate®

    Find your next renter with Zillow Rental Manager. Plus, with online applications, you can quickly screen prospective tenants – for free.

    Learn more

    $3,778/mo

    Rent Zestimate®

    Refinance and save

    $4,010/mo

    Est. payment

    Refinancing to a lower rate could help reduce your monthly payments and save thousands over the life of the loan.

    See today's rates

    $4,010/mo

    Est. payment

    Explore your selling options

    Work with a Zillow partner agent

    Leverage their expertise and Zillow's premium Showcase listings to get your home seen by more buyers.

    Get started

    List with your own agent

    Get your home in front of millions of buyers by listing it on Zillow.

    Learn how to do it

    Sell it yourself

    Take full control of how buyers see your home on Zillow by listing For Sale by Owner (FSBO).

    List your home

    What's special

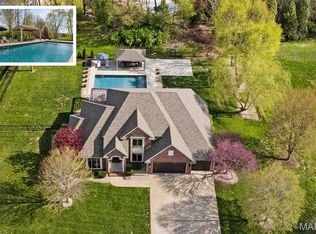
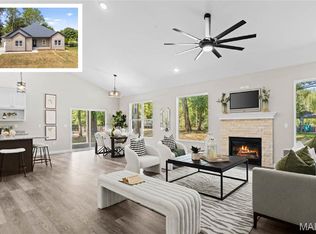
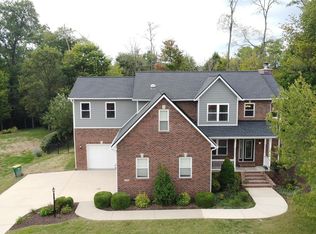
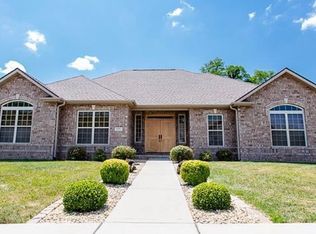
    A Braeswood custom built one owner home on a half acre fenced lot backed to trees in O'Fallon schools minutes from Scott Air Force Base?? Why yes it is. Attention to detail from the ornate front door to the large stamped concrete patio in the back. Inside there is a grand two story great room with gorgeous windows, ornate ceilings and trim, a dining room, hard wood floors, convenient half bath, and the master on the main floor.This is not just any master, it also offers a library/den with a gas fireplace, luxury master bath with jacuzzi, custom shelves in walk in closet, and separate shower/water closet. The kitchen has a double oven, water pot faucet at the gas range, custom pantry, island, work station, breakfast nook that opens to a family room with another fireplace. Upstairs you'll find three large bedrooms that share a guest bath. The finished basement offers a huge family room with surround sound and a bonus room with a 3/4 bath. Irrigation & security system!

    This property is off market, which means it's not currently listed for sale or rent on Zillow. This may be different from what's available on other websites or public sources.
    Facts & features

    Interior

    Bedrooms & bathrooms
    • Bedrooms: 4
    • Bathrooms: 4
    • Full bathrooms: 3
    • 1/2 bathrooms: 1
    • Main level bathrooms: 2
    • Main level bedrooms: 1
    Heating
    • Forced air, Electric, Gas
    Cooling
    • Central
    Appliances
    • Included: Dishwasher, Dryer, Microwave, Refrigerator, Washer
    • Laundry: Main Level
    Features
    • Walk-In Closet(s), Great Room, Living Room, Cathedral Ceiling(s), Coffered Ceiling(s), Entrance Foyer, Den/Office, Some Wood Floors, Built-In Bookcases, Special Millwork, 10 foot ceilings, Bonus Room, Family Room, Library/Den
    • Flooring: Hardwood
    • Doors: French Doors, Sliding Glass Doors
    • Basement: Partially Finished, Full, Sump Pump, Bathroom in LL, Rec/Family Area, Storage Space, Egress Window
    • Has fireplace: Yes
    • Fireplace features: Gas, Family Room, Den/Library
    Interior area
    • Structure area source: Owner
    • Total interior livable area: 4,246 sqft
    • Finished area below ground: 1290

    Property

    Parking
    • Total spaces: 3
    • Parking features: Garage - Attached
    Features
    • Exterior features: Stone, Vinyl, Brick
    Lot
    • Size: 0.49 Acres
    • Features: Fencing, Backs to Trees/Woods
    Details
    • Additional structures: Gazebo
    • Special conditions: Sale

    Construction

    Type & style
    • Home type: SingleFamily
    • Architectural style: Other, 1.5 Story
    Condition
    • Year built: 2008

    Utilities & green energy

    • Sewer: Public
    • Water: Public

    Community & HOA

    HOA
    • Has HOA: Yes
    • HOA fee: $20 monthly
    Location
    • Region: Ofallon

    Financial & listing details

    • Price per square foot: $161/sqft

    Price history

    DateEventPrice
    8/1/2020Listing removed$439,900$104/sqft
    Source: RE/MAX Preferred #20036791 Report a problem
    6/12/2020Pending sale$439,900$104/sqft
    Source: RE/MAX Preferred #20036791 Report a problem
    6/4/2020Listed for sale$439,900$104/sqft
    Source: RE/MAX Preferred #20036791 Report a problem

    Public tax history

    Tax history is unavailable.

    Neighborhood: 62269

    Nearby schools

    GreatSchools rating
    Schools provided by the listing agent
    • Elementary: OFALLON DIST 90
    • Middle: OFALLON DIST 90
    • High: OFallon
    • District: O Fallon DIST 90

    Source: The MLS. This data may not be complete. We recommend contacting the local school district to confirm school assignments for this home.

    Get a cash offer in 3 minutes
    Find out how much your home could sell for in as little as 3 minutes with a no-obligation cash offer.
    Estimated market value
    $684,600
    Get a cash offer in 3 minutes
    Find out how much your home could sell for in as little as 3 minutes with a no-obligation cash offer.
    Estimated market value
    $684,600