This 2,000-square-foot Cape Cod with flexible living space in the walkable Whispering Meadows neighborhood is located within the sought-after Southwest Allen County school district. With all-new landscaping, the home boasts five bedrooms and two full bathrooms, including three on the main floor and two upstairs. A spacious loft provides extra room for storage, hobbies, or a second living area. The main level has a bright, open feel with a two-story foyer and a living room centered around a stone gas-log fireplace. The kitchen includes stainless-steel appliances, a pantry, and plenty of everyday workspace. Out back, mature trees and curated landscaping create a private setting with room to relax, entertain, and enjoy the outdoors. A two-car garage and convenient southwest Fort Wayne location complete the home.
Active
Price cut: $1K (8/15)
$309,000
8630 Spring Forest Dr, Fort Wayne, IN 46804
5beds
1,939sqft
Single Family Residence
Built in 1995
8,276 Square Feet Lot
$306,300 Zestimate®
$--/sqft
$-- HOA
What's special
Private settingSpacious loftTwo-car garageFive bedroomsTwo-story foyerBright open feelFlexible living space
- 60 days
- 1,028
- 76
Likely to sell faster than
Zillow last checked:
Listing updated:
Listed by:
Scott Hope Cell:260-278-0158,
ADT Realty
Source: IRMLS,MLS#: 202630293
Facts & features
Interior
Bedrooms & bathrooms
- Bedrooms: 5
- Bathrooms: 2
- Full bathrooms: 2
- Main level bedrooms: 3
Bedroom 1
- Level: Main
Bedroom 2
- Level: Main
Dining room
- Level: Main
- Area: 121
- Dimensions: 11 x 11
Kitchen
- Level: Main
- Area: 110
- Dimensions: 10 x 11
Living room
- Level: Main
- Area: 288
- Dimensions: 16 x 18
Heating
- Forced Air
Cooling
- Central Air
Appliances
- Included: Dishwasher, Microwave, Refrigerator, Electric Oven
Features
- Has basement: No
- Number of fireplaces: 1
- Fireplace features: Gas Log
Interior area
- Total structure area: 1,939
- Total interior livable area: 1,939 sqft
- Finished area above ground: 1,939
- Finished area below ground: 0
Video & virtual tour
Property
Parking
- Total spaces: 2
- Parking features: Attached, Concrete
- Attached garage spaces: 2
- Has uncovered spaces: Yes
Features
- Levels: One and One Half
- Stories: 1.5
Lot
- Size: 8,276 Square Feet
- Dimensions: 65X130
- Features: Level
Details
- Parcel number: 021102327007.000075
Construction
Type & style
- Home type: SingleFamily
- Architectural style: Cape Cod
- Property subtype: Single Family Residence
Materials
- Brick, Vinyl Siding
- Foundation: Slab
- Roof: Asphalt,Shingle
Condition
- New construction: No
- Year built: 1995
Utilities & green energy
- Gas: NIPSCO
- Sewer: City
- Water: City, Fort Wayne City Utilities
Community & HOA
Community
- Subdivision: Whispering Meadows
Location
- Region: Fort Wayne
Financial & listing details
- Tax assessed value: $279,600
- Annual tax amount: $2,724
- Date on market: 7/27/2026
- Listing terms: Cash,Conventional,FHA,VA Loan
Estimated market value
$306,300
$291,000 - $322,000
$2,352/mo
Price history
| Date | Event | Price |
|---|---|---|
| 8/15/2026 | Price change | $309,000-0.3% |
Source:  IRMLS #202630293 Report a problem IRMLS #202630293 Report a problem | ||
| 8/1/2026 | Listed for sale | $310,000+3.4% |
Source: IRMLS #202630293 Report a problem | ||
| 5/24/2024 | Sold | $299,900 |
Source: IRMLS #202410013 Report a problem | ||
| 4/5/2024 | Pending sale | $299,900 |
Source: IRMLS #202410013 Report a problem | ||
| 3/31/2024 | Listed for sale | $299,900+66.6% |
Source: IRMLS #202410013 Report a problem | ||
| 6/5/2018 | Sold | $180,000+3%$93/sqft |
Source: Agent Provided Report a problem | ||
| 4/9/2018 | Listed for sale | $174,788+33.5%$90/sqft |
Source: North Eastern Group Realty #201813510 Report a problem | ||
| 4/7/2011 | Sold | $130,900+0.8%$68/sqft |
Source: Agent Provided Report a problem | ||
| 4/2/2011 | Listed for sale | $129,900$67/sqft |
Source: Coldwell Banker Roth Wehrly Graber #201103338 Report a problem | ||
Public tax history
| Year | Property taxes | Tax assessment |
|---|---|---|
| 2025 | $2,674 +6.1% | $279,600 +12% |
| 2024 | $2,520 +5.2% | $249,700 +5.8% |
| 2023 | $2,395 +19.7% | $235,900 +6% |
| 2022 | $2,001 +6.4% | $222,600 +16.2% |
| 2021 | $1,880 +3.4% | $191,500 +6.8% |
| 2020 | $1,818 +8.1% | $179,300 +3.6% |
| 2019 | $1,681 +6.8% | $173,000 +8.5% |
| 2018 | $1,573 +8% | $159,500 +8.7% |
| 2017 | $1,457 +2.8% | $146,700 +6.8% |
| 2016 | $1,417 +2.3% | $137,400 +3.8% |
| 2014 | $1,384 +0.8% | $132,400 +1.2% |
| 2013 | $1,373 +6.9% | $130,800 +6.8% |
| 2011 | $1,284 | $122,500 -0.8% |
| 2010 | -- | $123,500 +3.5% |
| 2007 | -- | $119,300 +10.7% |
| 2005 | -- | $107,800 |
| 2004 | -- | $107,800 +55.1% |
| 2001 | -- | $69,500 +200.1% |
| 1999 | -- | $23,160 |
Find assessor info on the county website
Monthly payment
Est. payment
Payment breakdown
Explore the cost of this home by adjusting the details. Changes won't be saved.Climate risks
Neighborhood: Whispering Meadows
Nearby schools
Schools provided by the listing agent
- Elementary: Whispering Meadows
- Middle: Woodside
- High: Homestead
- District: MSD of Southwest Allen Cnty
Source: IRMLS. This data may not be complete. We recommend contacting the local school district to confirm school assignments for this home.
- $254,8003 bd2 ba1.3k sqft8636 Spring Forest Dr, Fort Wayne, IN 46804Off Market
- $268,8003 bd2 ba1.5k sqft8624 Spring Forest Dr, Fort Wayne, IN 46804Off Market
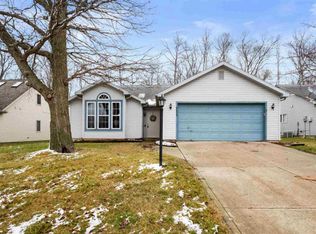
- $321,7003 bd2 ba1.9k sqft8702 Spring Forest Dr, Fort Wayne, IN 46804Off Market
- $266,1003 bd2 ba1.4k sqft8618 Spring Forest Dr, Fort Wayne, IN 46804Off Market
Similar homes
- $289,5003 bd2 ba1.4k sqft9020 Spring Forest Dr, Fort Wayne, IN 46804For Sale
 MLS ID #202634296, Andy Miller, RE/MAX Results. IRMLS
 - $279,9003 bd3 ba1.4k sqft1010 Autumn Ridge Ln, Fort Wayne, IN 46804For Sale
 MLS ID #202635555, Teri Litwinko, Estate Advisors LLC. IRMLS
 - $299,9003 bd3 ba1.7k sqft9707 Serpentine Cv, Fort Wayne, IN 46804For Sale
 MLS ID #202636734, John-Michael Segyde, Coldwell Banker Real Estate Gr. IRMLS
 - $264,9004 bd2 ba1.7k sqft7004 Westlawn Dr, Fort Wayne, IN 46804For Sale
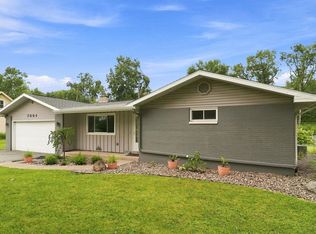 MLS ID #202632701, Nate Lefever, Fairfield Group REALTORS, Inc.. IRMLS
