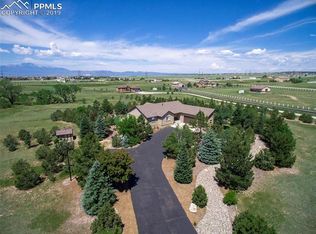
Experience the epitome of Colorado living in this beautifully re-mastered 5-acre horse property with breathtaking Pikes Peak views, just 10 minutes from Colorado Springs. Conveniently located within 5 minutes of shopping and dining, this exceptional residence offers a perfect blend of luxury, comfort, and functionality. Featuring 5 bedrooms and 4 bathrooms, this home exudes elegance and charm at every turn. Step inside to discover soaring ceilings, an abundance of natural light, and a main-level office perfect for remote work or study, made easier with Fiber Internet. The insulated sunroom provides a tranquil space to enjoy the beauty of the outdoors year-round. No detail has been overlooked in this meticulously maintained property. Upgrades abound, including F-Wave hail and wind-resistant roofing, upgraded windows, remote-controlled window blinds, shutters, weather-resistant composite decking, and a central vacuum system. The property is fully fenced with poly-coated horse fencing and vinyl posts, ensuring privacy and security. The kitchen features newer stainless steel appliances, Corian countertops, beautiful bay windows, and waterproof wide plank CoreTec flooring. With a formal dining room, two living rooms, a family room, and ample outdoor space, there's plenty of room to entertain and relax. The two-stall horse barn, measuring 36' x 36', is a versatile space with water, electricity, and an insulated tack room. Perfect for equestrian enthusiasts or hobbyists, the barn could easily be converted into a workshop or studio. After a long day, unwind in the hot tub and marvel at the stars overhead while enjoying stunning mountain views and the occasional visit from antelope. Don't miss this rare opportunity to own a piece of Colorado paradise. Schedule your showing today and prepare to be impressed by all that this extraordinary property has to offer.
Sold for $899,000
$899,000
8630 Velvet Antler Way, Peyton, CO 80831
5beds
3,817sqft
Single Family Residence
Built in 2001
5 Acres Lot
$949,100 Zestimate®
$236/sqft
$3,483 Estimated rent
Home value
$949,100
$902,000 - $997,000
$3,483/mo
Zestimate® history
Owner options
List your home for rent
$3,483/mo
Rent Zestimate®
Find your next renter with Zillow Rental Manager. Plus, with online applications, you can quickly screen prospective tenants – for free.
$3,483/mo
Rent Zestimate®
Refinance and save
$5,370/mo
Est. payment
Refinancing to a lower rate could help reduce your monthly payments and save thousands over the life of the loan.
$5,370/mo
Est. payment
Explore your selling options
Work with a Zillow partner agent
Leverage their expertise and Zillow's premium Showcase listings to get your home seen by more buyers.
Get startedList with your own agent
Get your home in front of millions of buyers by listing it on Zillow.
Learn how to do itSell it yourself
Take full control of how buyers see your home on Zillow by listing For Sale by Owner (FSBO).
List your homeWhat's special
Zillow last checked:
Listing updated:
Listed by:
Lauren Atkins 480-250-9547,
Realty One Group Apex
Bought with:
Non Member
Non Member
Source: elevateMLS,MLS#: 1239976
Facts & features
Interior
Bedrooms & bathrooms
- Bedrooms: 5
- Bathrooms: 4
- Full bathrooms: 3
- 1/2 bathrooms: 1
Basement
- Area: 1222
Heating
- Electric, Forced Air, Natural Gas
Cooling
- Ceiling Fan(s), Central Air
Appliances
- Included: Dishwasher, Disposal, Exhaust Fan, Microwave, Oven, Self Cleaning Oven, Smart Home Appliances
- Laundry: Electric Hook-up, Main Level
Features
- 9Ft + Ceilings, French Doors, Vaulted Ceiling(s), Central Vacuum, High Speed Internet, Pantry
- Flooring: Carpet, Ceramic Tile
- Windows: Window Coverings
- Basement: Full,Partially Finished
- Has fireplace: Yes
- Fireplace features: Gas
Interior area
- Total structure area: 3,817
- Total interior livable area: 3,817 sqft
- Finished area above ground: 2,595
- Finished area below ground: 1,222
Property
Parking
- Total spaces: 3
- Parking features: Attached, Garage Door Opener, Oversized, Paved Driveway, RV Access/Parking
- Attached garage spaces: 3
Features
- Levels: 3 Story
- Stories: 3
- Patio & porch: Composite
- Has spa: Yes
- Spa features: Hot Tub/Spa
- Fencing: Back Yard
- Has view: Yes
- View description: Panoramic, Mountain(s), View of Pikes Peak
Lot
- Size: 5 Acres
- Features: Level, Wooded, Near Park, Near Schools, Near Shopping Center, HOA Required $, Horses (Zoned), Front Landscaped
Details
- Additional structures: Barn(s)
- Parcel number: 5301005038
Construction
Type & style
- Home type: SingleFamily
- Property subtype: Single Family Residence
Materials
- Stucco, Framed on Lot
- Foundation: Garden Level, Slab
- Roof: Composite Shingle
Condition
- Existing Home
- New construction: No
- Year built: 2001
Utilities & green energy
- Water: Well
- Utilities for property: Phone Available
Green energy
- Indoor air quality: Radon System
Community & HOA
HOA
- Services included: Covenant Enforcement
- HOA fee: $100 annually
Location
- Region: Peyton
Financial & listing details
- Price per square foot: $236/sqft
- Tax assessed value: $902,305
- Annual tax amount: $2,523
- Date on market: 7/19/2024
- Listing terms: Cash,Conventional,FHA,VA Loan
Price history
| Date | Event | Price |
|---|---|---|
| 7/18/2024 | Sold | $899,000$236/sqft |
Source:  elevateMLS #1239976 Report a problem elevateMLS #1239976 Report a problem | ||
| 6/1/2024 | Listed for sale | $899,000$236/sqft |
Source: elevateMLS #1239976 Report a problem | ||
| 6/1/2024 | Listing removed | -- |
Source: elevateMLS #4020955 Report a problem | ||
| 5/26/2024 | Price change | $899,000-5.3%$236/sqft |
Source: elevateMLS #4020955 Report a problem | ||
| 5/20/2024 | Listed for sale | $949,000+2.8%$249/sqft |
Source: elevateMLS #4020955 Report a problem | ||
| 4/17/2024 | Listing removed | -- |
Source: elevateMLS #4020955 Report a problem | ||
| 3/26/2024 | Price change | $923,000-0.2%$242/sqft |
Source: elevateMLS #4020955 Report a problem | ||
| 3/22/2024 | Price change | $925,000-2.6%$242/sqft |
Source: elevateMLS #4020955 Report a problem | ||
| 3/7/2024 | Listed for sale | $950,000+23.5%$249/sqft |
Source: elevateMLS #4020955 Report a problem | ||
| 1/18/2023 | Sold | $769,000-3.3%$201/sqft |
Source: Public Record Report a problem | ||
| 1/10/2023 | Pending sale | $795,000$208/sqft |
Source:  RE/MAX International #2315659 Report a problem RE/MAX International #2315659 Report a problem | ||
| 1/6/2023 | Listed for sale | $795,000$208/sqft |
Source: elevateMLS #8817222 Report a problem | ||
| 1/4/2023 | Pending sale | $795,000$208/sqft |
Source: RE/MAX International #2315659 Report a problem | ||
| 1/3/2023 | Contingent | $795,000$208/sqft |
Source: elevateMLS #8817222 Report a problem | ||
| 12/31/2022 | Price change | $795,000-3%$208/sqft |
Source: elevateMLS #8817222 Report a problem | ||
| 12/24/2022 | Price change | $820,000+3.1%$215/sqft |
Source: elevateMLS #8817222 Report a problem | ||
| 12/22/2022 | Price change | $795,000-3%$208/sqft |
Source: elevateMLS #8817222 Report a problem | ||
| 11/18/2022 | Price change | $820,000-8.9%$215/sqft |
Source: elevateMLS #8817222 Report a problem | ||
| 9/21/2022 | Price change | $899,900-4.8%$236/sqft |
Source: elevateMLS #8817222 Report a problem | ||
| 9/18/2022 | Price change | $945,000-2.1%$248/sqft |
Source: elevateMLS #8817222 Report a problem | ||
| 8/13/2022 | Listed for sale | $965,000+201.6%$253/sqft |
Source: elevateMLS #8817222 Report a problem | ||
| 9/19/2002 | Sold | $319,950$84/sqft |
Source: Public Record Report a problem | ||
Public tax history
| Year | Property taxes | Tax assessment |
|---|---|---|
| 2024 | $3,957 +56.8% | $60,450 |
| 2023 | $2,523 -3.9% | $60,450 +39.6% |
| 2022 | $2,624 | $43,290 -2.8% |
| 2021 | -- | $44,540 +7.8% |
| 2020 | $2,408 +0.9% | $41,300 |
| 2019 | $2,386 | $41,300 |
Find assessor info on the county website
Neighborhood: 80831
Nearby homes
- $933,1005 bd3 ba4.2k sqft8570 Velvet Antler Way, Peyton, CO 80831Off Market
- $971,0008 bd5 ba4.7k sqft11115 Grizzly Ln, Peyton, CO 80831Off Market

- $1,063,2008 bd5 ba4.7k sqft11115 Grizzly Ln, Falcon, CO 80831Off Market
- $892,7006 bd4 ba4.9k sqft8610 Velvet Antler Way, Peyton, CO 80831Off Market
- $924,7004 bd3 ba4.4k sqft8605 Velvet Antler Way, Peyton, CO 80831Off Market
- $890,7005 bd3 ba3.7k sqft8590 Velvet Antler Way, Peyton, CO 80831Off Market
- $648,7355 bd2 ba2.2k sqft8710 Velvet Antler Way, Peyton, CO 80831Off Market
- $889,8005 bd3 ba4k sqft8565 Velvet Antler Way, Peyton, CO 80831Off Market
Nearby schools
GreatSchools rating
- 6/10Bennett Ranch Elementary SchoolGrades: PK-5Distance: 1.4 mi
- 5/10Falcon Middle SchoolGrades: 6-8Distance: 1.2 mi
- 5/10Falcon High SchoolGrades: 9-12Distance: 2.9 mi
Schools provided by the listing agent
- District: Falcon-49
Source: elevateMLS. This data may not be complete. We recommend contacting the local school district to confirm school assignments for this home.
Get a cash offer in 3 minutes
Find out how much your home could sell for in as little as 3 minutes with a no-obligation cash offer.
Estimated market value
$949,100
Get a cash offer in 3 minutes
Find out how much your home could sell for in as little as 3 minutes with a no-obligation cash offer.
Estimated market value
$949,100
- Colorado
- El Paso County
- Peyton
- 80831
- 8630 Velvet Antler Way
Nearby cities
Nearby zip codes
Other Peyton Topics
