Skip main navigation
Sold for $520,000
  • $520,000

    8631 Belfry Dr, Philadelphia, PA 19128

    3beds
    1,920sqft
    Single Family Residence
    Built in 1980
    6,300 Square Feet Lot
    $578,400 Zestimate®
    $271/sqft
    $2,903 Estimated rent

    Home value

    $578,400

    $549,000 - $607,000

    $2,903/mo

    Zestimate® history
    Loading
    Loading...

    Owner options

    List your home for rent

    $2,903/mo

    Rent Zestimate®

    Find your next renter with Zillow Rental Manager. Plus, with online applications, you can quickly screen prospective tenants – for free.

    Learn more

    $2,903/mo

    Rent Zestimate®

    Refinance and save

    $3,194/mo

    Est. payment

    Refinancing to a lower rate could help reduce your monthly payments and save thousands over the life of the loan.

    See today's rates

    $3,194/mo

    Est. payment

    Explore your selling options

    Work with a Zillow partner agent

    Leverage their expertise and Zillow's premium Showcase listings to get your home seen by more buyers.

    Get started

    List with your own agent

    Get your home in front of millions of buyers by listing it on Zillow.

    Learn how to do it

    Sell it yourself

    Take full control of how buyers see your home on Zillow by listing For Sale by Owner (FSBO).

    List your home

    What's special

    Half bathroomLovely curb appealBonus dressing roomChapel hill manor neighborhoodLaundry roomBreakfast barWood deck
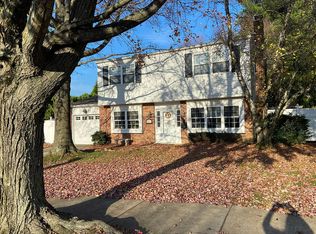
    Steps from the hiking trails of the Schuylkill Center in Upper Roxborough, Philadelphia is the Chapel Hill Manor neighborhood and this beautiful 3 bedroom, 2.5 bathroom home. The lovely curb appeal will welcome you home. Upon entering the front foyer, the care and pride of homeownership is evident. The traditional layout of the main level includes a formal dining room with marble flooring, living room, eat-in kitchen, and family room. Notable features include wood flooring, recessed lighting, and a propane fireplace with brick feature wall and stone mantel. Sliding doors in the family room lead to the fenced in backyard with a wood deck. The kitchen offers granite countertops, white cabinetry, tile backsplash, under cabinet lighting, and a breakfast bar overlooking the family room. This level also offers a laundry room, access to the attached 1 car garage, and a half bathroom. The upper level has 3 well sized bedrooms. The primary suite includes an en suite bathroom, two walk in closets, and a bonus dressing room. New HVAC (2023) and New Hot Water Heater (2023). This turn key property is available for a quick close.

    Zillow last checked:

    Listing updated:

    Listed by:

    Emily Woods 215-870-7187,

    Compass New Jersey, LLC - Haddon Township

    Bought with:

    Gwenn Castellucci Murphy, RS282254

    Keller Williams Main Line

    Source: Bright MLS,MLS#: PAPH2345582MLS Logo

    Facts & features

    Interior

    Bedrooms & bathrooms
    • Bedrooms: 3
    • Bathrooms: 3
    • Full bathrooms: 2
    • 1/2 bathrooms: 1
    • Main level bathrooms: 1
    Basement
    • Area: 0
    Heating
    • Forced Air, Electric
    Cooling
    • Central Air, Electric
    Appliances
    • Included: Electric Water Heater
    • Laundry: Main Level
    Features
    • Dining Area, Floor Plan - Traditional, Formal/Separate Dining Room, Eat-in Kitchen, Recessed Lighting, Walk-In Closet(s)
    • Flooring: Wood
    • Has basement: No
    • Number of fireplaces: 1
    • Fireplace features: Gas/Propane
    Interior area
    • Total structure area: 1,920
    • Total interior livable area: 1,920 sqft
    • Finished area above ground: 1,920
    • Finished area below ground: 0

    Property

    Parking
    • Total spaces: 1
    • Parking features: Inside Entrance, Driveway, Attached
    • Attached garage spaces: 1
    • Has uncovered spaces: Yes
    Accessibility
    • Accessibility features: None
    Features
    • Levels: Two
    • Stories: 2
    • Pool features: None
    Lot
    • Size: 6,300 sqft
    • Dimensions: 70.00 x 90.00
    Details
    • Additional structures: Above Grade, Below Grade
    • Parcel number: 212497668
    • Zoning: RESIDENTIAL
    • Special conditions: Standard

    Construction

    Type & style
    • Home type: SingleFamily
    • Architectural style: Traditional
    • Property subtype: Single Family Residence
    Materials
    • Frame
    • Foundation: Slab
    Condition
    • New construction: No
    • Year built: 1980

    Utilities & green energy

    • Sewer: Public Sewer
    • Water: Public

    Community & neighborhood

    Location
    • Region: Philadelphia
    • Subdivision: Chapel Hill Manor
    • Municipality: PHILADELPHIA

    Other

    Other facts
    • Listing agreement: Exclusive Right To Sell
    • Ownership: Fee Simple

    Price history

    DateEventPrice
    5/22/2024Sold$520,000+6.1%$271/sqft
    Source: Bright MLS #PAPH2345582 Report a problem
    4/27/2024Pending sale$490,000$255/sqft
    Source: Bright MLS #PAPH2345582 Report a problem
    4/24/2024Listed for sale$490,000+10.2%$255/sqft
    Source: Bright MLS #PAPH2345582 Report a problem
    10/5/2021Sold$444,500$232/sqft
    Source: Public Record Report a problem
    6/11/2021Sold$444,500-0.1%$232/sqft
    Source: Agent Provided Report a problem
    3/17/2021Pending sale$445,000$232/sqft
    Source: Keller Williams #PAPH993228 Report a problem
    3/17/2021Contingent$445,000+11.5%$232/sqft
    Source: Bright MLS #PAPH993228 Report a problem
    3/10/2021Listed for sale$399,000+20.9%$208/sqft
    Source: Bright MLS #PAPH993228 Report a problem
    7/27/2017Sold$330,000$172/sqft
    Source: Public Record Report a problem
    6/4/2017Pending sale$330,000$172/sqft
    Source: Coldwell Banker Preferred - Blue Bell Office #6992417 Report a problem
    5/30/2017Listed for sale$330,000+120%$172/sqft
    Source: Coldwell Banker Preferred - Blue Bell Office #6992417 Report a problem
    5/25/1995Sold$150,000$78/sqft
    Source: Public Record Report a problem

    Public tax history

    YearProperty taxesTax assessment
    2025$7,012 +16.6%$500,900 +16.6%
    2024$6,014 $429,600
    2023$6,014 +36.4%$429,600
    2022$4,408 --
    2021$4,408 +1.7%--
    2018$4,332 --
    2017$4,332 +23.8%--
    2016$3,500 +13.6%--
    2015$3,080 --
    2014$3,080 +4.5%$250,000 +578.8%
    2012$2,948 $36,832
    2011-- $36,832
    2010-- $36,832
    2009-- $36,832
    2008-- $36,832
    2007-- $36,832
    2006-- $36,832
    2005-- $36,832
    2004-- $36,832
    2003-- $36,832
    2002-- $36,832 +13.4%
    2000-- $32,480
    1999-- $32,480

    Find assessor info on the county website

    Neighborhood: Roxborough

    Nearby schools

    GreatSchools rating
    Schools provided by the listing agent
    • District: The School District Of Philadelphia

    Source: Bright MLS. This data may not be complete. We recommend contacting the local school district to confirm school assignments for this home.

    Get a cash offer in 3 minutes
    Find out how much your home could sell for in as little as 3 minutes with a no-obligation cash offer.
    Estimated market value
    $578,400
    Get a cash offer in 3 minutes
    Find out how much your home could sell for in as little as 3 minutes with a no-obligation cash offer.
    Estimated market value
    $578,400