Skip main navigation
Closed
  • $274,900

    8631 Clifton Dr, Evansville, IN 47725

    3beds
    1,656sqft
    Single Family Residence
    Built in 1995
    9,147 Square Feet Lot
    $293,200 Zestimate®
    $--/sqft
    $1,955 Estimated rent

    Home value

    $293,200

    $279,000 - $308,000

    $1,955/mo

    Zestimate® history
    Loading
    Loading...

    Owner options

    List your home for rent

    $1,955/mo

    Rent Zestimate®

    Find your next renter with Zillow Rental Manager. Plus, with online applications, you can quickly screen prospective tenants – for free.

    Learn more

    $1,955/mo

    Rent Zestimate®

    Refinance and save

    $1,676/mo

    Est. payment

    Refinancing to a lower rate could help reduce your monthly payments and save thousands over the life of the loan.

    See today's rates

    $1,676/mo

    Est. payment

    Explore your selling options

    Work with a Zillow partner agent

    Leverage their expertise and Zillow's premium Showcase listings to get your home seen by more buyers.

    Get started

    List with your own agent

    Get your home in front of millions of buyers by listing it on Zillow.

    Learn how to do it

    Sell it yourself

    Take full control of how buyers see your home on Zillow by listing For Sale by Owner (FSBO).

    List your home

    What's special

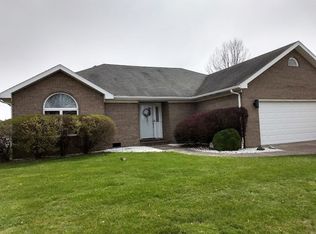
    Welcome to this beautifully maintained 3 bedroom, 2 bathroom brick home, nestled in the Covington Heights subdivision on Evansville’s North Side. As you step through the covered front porch, you're greeted by a bright and airy living room, featuring large windows, vaulted ceilings, and a cozy gas fireplace to enhance the ambiance. The open-concept layout flows effortlessly into the kitchen and dining area, where you'll find abundant cabinet space, tiled backsplash, and stone countertops. The primary suite offers a serene escape, complete with a full en suite bathroom, a spacious walk-in closet, and a versatile area perfect for a home office or private sitting space. Two additional bedrooms, both with their own walk-in closets, share a second full bathroom down the hall. For added convenience, the laundry room is just steps away. Outside, the expansive fenced-in backyard is perfect for relaxation and fun, complete with an above-ground pool and a spacious patio for outdoor gatherings. Additional storage is provided by a yard barn, attic space, and attached 2 car garage, making this home as practical as it is inviting.

    Zillow last checked:

    Listing updated:

    Listed by:

    Trae Dauby Cell:812-777-4611,

    Dauby Real Estate

    Bought with:

    Julie A Vandeveer, RB14049873

    ERA FIRST ADVANTAGE REALTY, INC

    Source: IRMLS,MLS#: 202435972MLS Logo

    Facts & features

    Interior

    Bedrooms & bathrooms
    • Bedrooms: 3
    • Bathrooms: 2
    • Full bathrooms: 2
    • Main level bedrooms: 3
    Bedroom 1
    • Level: Main
    Bedroom 2
    • Level: Main
    Dining room
    • Level: Main
    • Area: 108
    • Dimensions: 12 x 9
    Kitchen
    • Level: Main
    • Area: 108
    • Dimensions: 12 x 9
    Living room
    • Level: Main
    • Area: 342
    • Dimensions: 19 x 18
    Heating
    • Forced Air
    Cooling
    • Central Air
    Appliances
    • Laundry: Main Level
    Features
    • Ceiling Fan(s), Vaulted Ceiling(s), Walk-In Closet(s), Countertops-Solid Surf, Stone Counters, Eat-in Kitchen, Open Floorplan, Split Br Floor Plan, Tub/Shower Combination, Main Level Bedroom Suite, Formal Dining Room
    • Flooring: Vinyl
    • Basement: Crawl Space
    • Attic: Storage
    • Number of fireplaces: 1
    • Fireplace features: Living Room, Gas Log
    Interior area
    • Total structure area: 1,656
    • Total interior livable area: 1,656 sqft
    • Finished area above ground: 1,656
    • Finished area below ground: 0

    Property

    Parking
    • Total spaces: 2
    • Parking features: Attached, Concrete
    • Attached garage spaces: 2
    • Has uncovered spaces: Yes
    Features
    • Levels: One
    • Stories: 1
    • Patio & porch: Covered, Patio
    • Pool features: Above Ground
    • Fencing: Privacy,Wood
    Lot
    • Size: 9,147 Square Feet
    • Dimensions: 70X129
    • Features: Level, 0-2.9999, Landscaped
    Details
    • Additional structures: Shed
    • Parcel number: 820426002663.036019

    Construction

    Type & style
    • Home type: SingleFamily
    • Architectural style: Contemporary,Ranch
    • Property subtype: Single Family Residence
    Materials
    • Brick
    Condition
    • New construction: No
    • Year built: 1995

    Utilities & green energy

    • Gas: CenterPoint Energy
    • Sewer: Public Sewer
    • Water: Public

    Community & HOA

    Community
    • Subdivision: Covington Heights
    Location
    • Region: Evansville

    Financial & listing details

    • Tax assessed value: $249,300
    • Annual tax amount: $2,295
    • Date on market: 9/17/2024
    • Listing terms: Cash,Conventional,FHA,VA Loan

    Price history

    DateEventPrice
    10/29/2024Sold$274,900
    Source: IRMLS #202435972 Report a problem
    9/19/2024Pending sale$274,900
    Source: IRMLS #202435972 Report a problem
    9/17/2024Listed for sale$274,900+92.9%
    Source: IRMLS #202435972 Report a problem
    4/24/2010Listing removed$142,500$86/sqft
    Source: ERA First Advantage Realty, Inc. #172997 Report a problem
    3/27/2010Listed for sale$142,500$86/sqft
    Source: ERA First Advantage Realty, Inc. #172997 Report a problem

    Public tax history

    YearProperty taxesTax assessment
    2025$2,453 +6.9%$249,300 +3.9%
    2024$2,295 +24.6%$240,000 +3.4%
    2023$1,841 +6.7%$232,000 +24.9%
    2022$1,726 $185,800 +8.7%
    2021-- $171,000 +9.9%
    2020-- $155,600 -0.1%
    2019-- $155,700
    2018-- $155,700 +8.6%
    2017-- $143,400 +1.6%
    2016-- $141,100 -0.4%
    2014-- $141,700 +8.8%
    2013-- $130,200 -1.5%
    2012-- $132,200 -5.9%
    2011$2,436 +167.3%$140,500 -0.9%
    2010$911 +10.5%$141,800
    2009$825 $141,800
    2008-- $141,800 +0.8%
    2007-- $140,700
    2006-- --
    2003-- $75,200
    2001-- $75,200
    Find assessor info on the county website

    Neighborhood: 47725

    Nearby schools

    GreatSchools rating
    Schools provided by the listing agent
    • Elementary: Scott
    • Middle: North
    • High: North
    • District: Evansville-Vanderburgh School Corp.

    Source: IRMLS. This data may not be complete. We recommend contacting the local school district to confirm school assignments for this home.

    Get pre-qualified for a loan
    At Zillow Home Loans, we can pre-qualify you in as little as 5 minutes with no impact to your credit score.

    An equal housing lender. NMLS #10287.

    Sell for more on Zillow
    Get a Zillow Showcase℠ listing at no additional cost and you could sell for .
    $293,200
    2% more
    +$5,864
    With Zillow Showcase(estimated)
    $299,064