Welcome to this extraordinary estate where luxury, craftsmanship, and lifestyle come together on 16 breathtaking acres. This immaculate 5 bedroom, 3.5 bath, residence offers refined living and too many exceptional amenities to list, creating a one of a kind retreat. From the moment you arrive, you'll appreciate the meticulous care and attention to detail found throughout every inch of this property. The spacious open floor plan features beautifully appointed living spaces including a private gym, billiards room with bar, chef's kitchen, generous bedrooms, and timeless finishes designed for both everyday comfort and elegant entertaining. Step outside to your own private resort, complete with stunning saltwater swimming pool surrounded by picturesque views and beautifully maintained grounds. From peaceful mornings overlooking rolling acreage where abundant wildlife is present, to evenings spent entertaining family and friends, this property is luxury, privacy, and perfection.
For sale
$1,300,000
8631 County Highway 58, Upper Sandusky, OH 43351
5beds
3,908sqft
Single Family Residence
Built in 1999
16 Acres Lot
$-- Zestimate®
$333/sqft
$-- HOA
What's special
Private resortBeautifully maintained groundsTimeless finishesGenerous bedroomsPicturesque viewsAbundant wildlifeStunning saltwater swimming pool
- 80 days
- 604
- 17
Zillow last checked:
Listing updated:
Listed by:
Kurt Beidelschies 614-205-0442,
Regina Vent Realty
Source: NORIS,MLS#: 10010301
Facts & features
Interior
Bedrooms & bathrooms
- Bedrooms: 5
- Bathrooms: 4
- Full bathrooms: 3
- 1/2 bathrooms: 1
Bedroom 2
- Level: Upper
- Dimensions: 12 x 12
Bedroom 3
- Level: Upper
- Dimensions: 12 x 12
Bedroom 4
- Level: Upper
- Dimensions: 12 x 12
Bedroom 5
- Level: Upper
- Dimensions: 12 x 12
Other
- Level: Main
- Dimensions: 12 x 14
Dining room
- Level: Main
- Dimensions: 12 x 14
Other
- Level: Main
- Dimensions: 8 x 12
Exercise room
- Level: Lower
- Dimensions: 12 x 10
Game room
- Level: Lower
- Dimensions: 12 x 14
Kitchen
- Level: Main
- Dimensions: 12 x 18
Laundry
- Level: Main
- Dimensions: 12 x 10
Living room
- Level: Main
- Dimensions: 12 x 16
Other
- Level: Lower
- Dimensions: 10 x 12
Utility room
- Level: Lower
- Dimensions: 12 x 12
Heating
- Forced Air
Cooling
- Central Air
Appliances
- Laundry: Main Level
Features
- Central Vacuum, Pantry, Storage, Walk-In Closet(s), Wet Bar
- Flooring: Carpet, Ceramic Tile, Engineered Hardwood
- Basement: Finished,Sump Pump
- Number of fireplaces: 1
- Fireplace features: Family Room
- Common walls with other units/homes: No Common Walls
Interior area
- Total structure area: 3,908
- Total interior livable area: 3,908 sqft
- Finished area below ground: 3,200
Video & virtual tour
Property
Parking
- Total spaces: 5
- Parking features: Circular Driveway, Detached Garage, Driveway, Heated Garage, Oversized
- Garage spaces: 5
- Has uncovered spaces: Yes
Features
- Exterior features: Basketball Court
- Has private pool: Yes
- Pool features: In Ground, Salt Water
Lot
- Size: 16 Acres
- Dimensions: 835x835
Details
- Parcel number: 26091003.0000
Construction
Type & style
- Home type: SingleFamily
- Property subtype: Single Family Residence
Materials
- Shingle Siding, Stone
- Roof: Asphalt
Condition
- New construction: No
- Year built: 1999
Utilities & green energy
- Sewer: Septic Tank
- Water: Well
- Utilities for property: Electricity Connected, Sewer Connected, Water Connected
Community & HOA
Community
- Subdivision: None
HOA
- Has HOA: No
Location
- Region: Upper Sandusky
Financial & listing details
- Price per square foot: $333/sqft
- Tax assessed value: $396,090
- Annual tax amount: $7,216
- Date on market: 7/10/2026
- Listing terms: Cash,Conventional,FHA,USDA Loan,VA Loan
- Electric utility on property: Yes
Estimated market value
Not available
Estimated sales range
Not available
$2,996/mo
Price history
| Date | Event | Price |
|---|---|---|
| 7/10/2026 | Listed for sale | $1,300,000+48.6%$333/sqft |
Source: NORIS #10010301 Report a problem | ||
| 2/11/2022 | Sold | $875,000+150.1%$224/sqft |
Source: Public Record Report a problem | ||
| 6/7/2019 | Sold | $349,900-1.2%$90/sqft |
Source:  Columbus and Central Ohio Regional MLS #219014055 Report a problem Columbus and Central Ohio Regional MLS #219014055 Report a problem | ||
| 5/1/2019 | Pending sale | $354,000$91/sqft |
Source: RealtyOhio Real Estate #219014055 Report a problem | ||
| 5/1/2019 | Listed for sale | $354,000+1.1%$91/sqft |
Source: RealtyOhio Real Estate #219014055 Report a problem | ||
| 11/20/2018 | Sold | $350,000$90/sqft |
Source: Public Record Report a problem | ||
| 8/7/2018 | Listed for sale | -- |
Source: Auction.com Report a problem | ||
Public tax history
| Year | Property taxes | Tax assessment |
|---|---|---|
| 2024 | $7,216 | $138,630 |
| 2023 | $7,216 | $138,630 |
| 2022 | $7,216 +14% | $138,630 +14% |
| 2021 | $6,329 | $121,600 |
| 2020 | $6,329 | $121,600 |
| 2019 | -- | $121,600 -23.9% |
| 2018 | -- | $159,810 -11.6% |
| 2017 | -- | $180,810 |
| 2016 | -- | $180,810 +0.7% |
| 2015 | -- | $179,610 |
| 2014 | -- | $179,610 -6.2% |
| 2013 | -- | $191,430 +24.7% |
| 2011 | -- | $153,560 |
| 2010 | -- | $153,560 |
Find assessor info on the county website
Monthly payment
Est. payment
Payment breakdown
Explore the cost of this home by adjusting the details. Changes won't be saved.Climate risks
Neighborhood: 43351
Nearby schools
Schools provided by the listing agent
- Elementary: Union
- Middle: Upper Sandusky
- High: Upper Sandusky
Source: NORIS. This data may not be complete. We recommend contacting the local school district to confirm school assignments for this home.
- $236,6002 bd1 ba1.6k sqft8799 County Highway 58, Upper Sandusky, OH 43351Off Market
- $317,2002 bd1 ba1.6k sqft9152 County Highway 58, Upper Sandusky, OH 43351Off Market
- $153,4003 bd1 ba1.1k sqft13961 Chemin 115, Upper Sandusky, OH 43351Off Market
- $304,5003 bd2 ba1.2k sqft13935 County Highway 119, Upper Sandusky, OH 43351Off Market
Similar homes
- $799,0004 bd4 ba1.9k sqft5491 Brookview Ln, Upper Sandusky, OH 43351For Sale
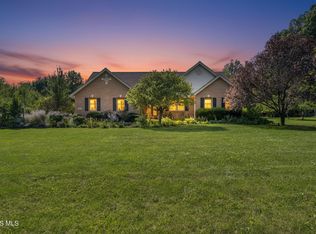 MLS ID #10013051, Kurt Beidelschies, Regina Vent Realty. NORIS
 - $762,5004 bd3 ba3.3k sqft10326 Township Road 179, Kenton, OH 43326For Sale

 MLS ID #310573, Jenna Sawmiller, Century 21 Sunway Realty-Kenton. WCAR OH
 - $650,0002 bd2 ba2.1k sqft11700 Township Highway 133, Nevada, OH 44849For Sale
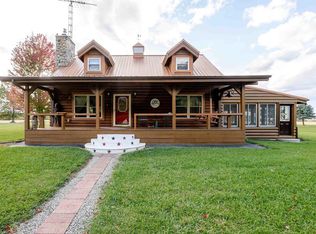 MLS ID #9069761, Amanda Paez. MAR
 - $929,0005 bd4 ba3.7k sqft832 Marseilles Galion Rd W, Marion, OH 43302For Sale
 MLS ID #310144, Emily Ervin, Century 21 Sunway Realty-Kenton. WCAR OH
