Welcome to 8631 Den Bark Drive in North Chesterfield. This 1526 square foot super cute vinyl sided Cape is ready for new owners. The sad owner is being transferred to a different area. Four bedrooms, two full baths. The kitchen has tile backsplash, built-in microwave, lots of counter space and cabinetry. The eat-in area has a bay window. Lots of natural light. Great back yard. Convenient location. This one won't last long so come see it for yourself before someone else snaps it up. No HOA.
Sold for $340,000
$340,000
8631 Den Bark Dr, North Chesterfield, VA 23235
4beds
1,526sqft
Single Family Residence
Built in 1985
0.42 Acres Lot
$362,600 Zestimate®
$223/sqft
$2,373 Estimated rent
Home value
$362,600
$344,000 - $381,000
$2,373/mo
Zestimate® history
Owner options
List your home for rent
$2,373/mo
Rent Zestimate®
Find your next renter with Zillow Rental Manager. Plus, with online applications, you can quickly screen prospective tenants – for free.
$2,373/mo
Rent Zestimate®
Refinance and save
$2,043/mo
Est. payment
Refinancing to a lower rate could help reduce your monthly payments and save thousands over the life of the loan.
$2,043/mo
Est. payment
Explore your selling options
Work with a Zillow partner agent
Leverage their expertise and Zillow's premium Showcase listings to get your home seen by more buyers.
Get startedList with your own agent
Get your home in front of millions of buyers by listing it on Zillow.
Learn how to do itSell it yourself
Take full control of how buyers see your home on Zillow by listing For Sale by Owner (FSBO).
List your homeWhat's special
Lots of natural lightVinyl sided capeTile backsplashBay windowBuilt-in microwave
Zillow last checked:
Listing updated:
Listed by:
Deane Cheatham 804-726-4533,
Hometown Realty
Bought with:
James Nay, 0225221595
River City Elite Properties - Real Broker
Source: CVRMLS,MLS#: 2427806 Originating MLS: Central Virginia Regional MLS
Originating MLS: Central Virginia Regional MLSFacts & features
Interior
Bedrooms & bathrooms
- Bedrooms: 4
- Bathrooms: 2
- Full bathrooms: 2
Primary bedroom
- Description: carpet, ceiling fan
- Level: Second
- Dimensions: 13.5 x 17.0
Bedroom 2
- Description: Bedroom or home office
- Level: First
- Dimensions: 11.5 x 14.0
Bedroom 3
- Level: First
- Dimensions: 11.5 x 10.0
Bedroom 4
- Description: carpet, ceiling fan
- Level: Second
- Dimensions: 13.5 x 17.0
Dining room
- Description: bay window
- Level: First
- Dimensions: 11.5 x 7.0
Family room
- Level: First
- Dimensions: 15.0 x 11.5
Other
- Description: Tub & Shower
- Level: First
Other
- Description: Tub & Shower
- Level: Second
Kitchen
- Description: shiplap, tile backsplash
- Level: First
- Dimensions: 11.5 x 11.5
Heating
- Electric, Heat Pump
Cooling
- Central Air
Appliances
- Included: Dishwasher, Electric Cooking, Microwave
Features
- Bedroom on Main Level, Dining Area, Eat-in Kitchen
- Basement: Crawl Space
- Attic: Access Only
Interior area
- Total interior livable area: 1,526 sqft
- Finished area above ground: 1,526
Property
Features
- Patio & porch: Deck
- Pool features: None
- Fencing: Back Yard,Fenced,Privacy
Lot
- Size: 0.42 Acres
Details
- Parcel number: 757693567700000
- Zoning description: R15
- Special conditions: Corporate Listing
Construction
Type & style
- Home type: SingleFamily
- Architectural style: Cape Cod
- Property subtype: Single Family Residence
Materials
- Block, Frame, Vinyl Siding
- Roof: Shingle
Condition
- Resale
- New construction: No
- Year built: 1985
Utilities & green energy
- Sewer: Public Sewer
- Water: Public
Community & HOA
Community
- Subdivision: Foxberry
Location
- Region: North Chesterfield
Financial & listing details
- Price per square foot: $223/sqft
- Tax assessed value: $270,000
- Annual tax amount: $2,316
- Date on market: 1/13/2026
- Ownership: Corporate
- Ownership type: Corporation
Price history
| Date | Event | Price |
|---|---|---|
| 11/21/2024 | Sold | $340,000$223/sqft |
Source:  CVRMLS #2427806 Report a problem CVRMLS #2427806 Report a problem | ||
| 10/30/2024 | Pending sale | $340,000$223/sqft |
Source: CVRMLS #2427806 Report a problem | ||
| 10/22/2024 | Listed for sale | $340,000+77.7%$223/sqft |
Source: CVRMLS #2427806 Report a problem | ||
| 6/4/2019 | Sold | $191,300-3.9%$125/sqft |
Source: CVRMLS #1909779 Report a problem | ||
| 4/13/2019 | Listed for sale | $199,000$130/sqft |
Source: Hometown Realty #1909779 Report a problem | ||
| 4/13/2019 | Pending sale | $199,000$130/sqft |
Source: Hometown Realty #1909779 Report a problem | ||
| 4/1/2019 | Listed for sale | $199,000+53.2%$130/sqft |
Source: Hometown Realty #1909779 Report a problem | ||
| 6/16/2014 | Sold | $129,900-7.1%$85/sqft |
Source: CVRMLS #1413507 Report a problem | ||
| 5/18/2014 | Pending sale | $139,900$92/sqft |
Source: Dodson Properties #1413507 Report a problem | ||
| 5/13/2014 | Listed for sale | $139,900+79.4%$92/sqft |
Source: Dodson Properties #1413507 Report a problem | ||
| 4/19/2014 | Listing removed | $1,100$1/sqft |
Source: Zillow Rental Network Report a problem | ||
| 4/8/2014 | Price change | $1,100-8.3%$1/sqft |
Source: Dodson Property Management Report a problem | ||
| 4/5/2014 | Listed for rent | $1,200+29%$1/sqft |
Source: Dodson Property Management Report a problem | ||
| 1/5/2012 | Listing removed | $930$1/sqft |
Source: RentalHunt.com #216816 Report a problem | ||
| 12/17/2011 | Listed for rent | $930$1/sqft |
Source: RentalHunt.com #216816 Report a problem | ||
| 6/12/1996 | Sold | $78,000$51/sqft |
Source: Public Record Report a problem | ||
Public tax history
| Year | Property taxes | Tax assessment |
|---|---|---|
| 2025 | $2,506 +3.1% | $281,600 +4.3% |
| 2024 | $2,430 +4.9% | $270,000 +6% |
| 2023 | $2,317 +10% | $254,600 +11.2% |
| 2022 | $2,106 +10.5% | $228,900 +14.1% |
| 2021 | $1,906 +6.2% | $200,600 +6.2% |
| 2020 | $1,795 +8.1% | $188,900 +8.1% |
| 2019 | $1,661 +2.2% | $174,800 +3.8% |
| 2018 | $1,625 +15.4% | $168,400 +5.1% |
| 2017 | $1,408 | $160,200 +11.2% |
| 2016 | $1,408 +3.7% | $144,100 +3.7% |
| 2015 | $1,358 +2.8% | $138,900 +2.8% |
| 2014 | $1,322 | $135,100 +8% |
| 2013 | -- | $125,100 -0.7% |
| 2012 | -- | $126,000 -15.2% |
| 2011 | -- | $148,600 -2.7% |
| 2010 | -- | $152,800 -9.4% |
| 2009 | -- | $168,600 |
| 2008 | -- | $168,600 +6.8% |
| 2007 | -- | $157,900 +30.9% |
| 2005 | -- | $120,600 +10.1% |
| 2004 | -- | $109,500 +7.7% |
| 2003 | -- | $101,700 +7.3% |
| 2002 | -- | $94,800 +7.5% |
| 2001 | -- | $88,200 |
Find assessor info on the county website
Neighborhood: 23235
Nearby homes
- $339,7003 bd2 ba1.5k sqft8625 Den Bark Dr, North Chesterfield, VA 23235Off Market
- $350,0003 bd2 ba1.7k sqft8637 Den Bark Dr, North Chesterfield, VA 23235Sold
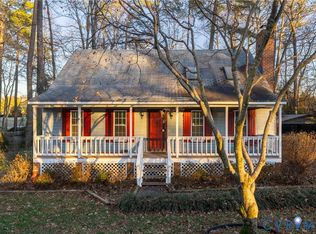
- $334,2003 bd2 ba1.3k sqft8630 Den Bark Dr, North Chesterfield, VA 23235Off Market
- $293,3003 bd2 ba1k sqft8636 Den Bark Dr, North Chesterfield, VA 23235Off Market
- $321,2003 bd2 ba1k sqft8619 Den Bark Dr, North Chesterfield, VA 23235Off Market
- $356,3004 bd2 ba1.3k sqft8624 Den Bark Dr, North Chesterfield, VA 23235Off Market
- $340,3004 bd2 ba1.2k sqft8643 Den Bark Dr, North Chesterfield, VA 23235Off Market
- $374,4003 bd2 ba1.5k sqft8642 Den Bark Dr, North Chesterfield, VA 23235Off Market
Nearby schools
GreatSchools rating
- 3/10A M Davis Elementary SchoolGrades: PK-5Distance: 2 mi
- 2/10Providence Middle SchoolGrades: 6-8Distance: 1.8 mi
- 5/10Monacan High SchoolGrades: 9-12Distance: 3.5 mi
Schools provided by the listing agent
- Elementary: A. M. Davis
- Middle: Providence
- High: Monacan
Source: CVRMLS. This data may not be complete. We recommend contacting the local school district to confirm school assignments for this home.
Get a cash offer in 3 minutes
Find out how much your home could sell for in as little as 3 minutes with a no-obligation cash offer.
Estimated market value
$362,600
Get a cash offer in 3 minutes
Find out how much your home could sell for in as little as 3 minutes with a no-obligation cash offer.
Estimated market value
$362,600
- Virginia
- Chesterfield County
- Richmond
- 23235
- 8631 Den Bark Dr
Nearby cities
Nearby neighborhoods
Nearby zip codes
Other Richmond Topics
