Located in the exclusive gated enclave of Eagle Chase within the prestigious Somersett community, this exceptional home offers privacy, stunning mountain views, and an elevated setting on a generously sized homesite surrounded by mature landscaping. Thoughtfully designed with soaring 13-foot ceilings in the main living areas and 10-foot ceilings throughout the bedrooms, the home feels spacious, bright, and inviting. The well-appointed kitchen features rich, solid wood cabinetry, granite countertops, and abundant workspace, while tile flooring adds timeless character and durability throughout the main living spaces. Expansive windows frame the surrounding mountain vistas, creating a seamless connection between the indoors and the natural beauty beyond. Modern efficiency meets luxury with a fully owned solar panel system paired with a Tesla Powerwall, providing energy savings, backup power, and peace of mind. Enjoy the exceptional Somersett lifestyle with access to the community clubhouse, resort-style pool, par-3 golf course, fitness amenities, miles of walking trails, parks, and an active calendar of social events—all within the security and privacy of the prestigious gated Eagle Chase neighborhood.
Active
Price cut: $99K (9/24)
$1,300,000
8631 Eagle Chase Trl, Reno, NV 89523
4beds
3,390sqft
Single Family Residence
Built in 2015
0.75 Acres Lot
$1,278,600 Zestimate®
$383/sqft
$262/mo HOA
What's special
Spacious bright and invitingStunning mountain viewsRich solid wood cabinetryWell-appointed kitchenSurrounded by mature landscapingGranite countertopsAbundant workspace
- 85 days
- 1,617
- 50
Zillow last checked:
Listing updated:
Listed by:
Don Carr S.203528 530-448-6393,
Dickson Realty - Caughlin,
Abby Hogan BS.144665 530-902-4524,
Dickson Realty - Caughlin
Source: NNRMLS,MLS#: 260008570
Facts & features
Interior
Bedrooms & bathrooms
- Bedrooms: 4
- Bathrooms: 3
- Full bathrooms: 3
Heating
- Heat Pump, Natural Gas
Cooling
- ENERGY STAR Qualified Equipment, Heat Pump
Appliances
- Included: Dishwasher, Disposal, Double Oven, Dryer, Electric Cooktop, Electric Oven, Microwave, Refrigerator, Self Cleaning Oven, Washer
- Laundry: Cabinets, Laundry Room, Shelves, Sink, Washer Hookup
Features
- Ceiling Fan(s), Entrance Foyer, High Ceilings, Kitchen Island, No Interior Steps, Pantry, Master Downstairs, Walk-In Closet(s)
- Flooring: Carpet, Ceramic Tile, Slate
- Windows: Blinds, Double Pane Windows, Vinyl Frames, Window Coverings
- Number of fireplaces: 1
- Fireplace features: Gas
- Common walls with other units/homes: No Common Walls
Interior area
- Total structure area: 3,390
- Total interior livable area: 3,390 sqft
Video & virtual tour
Property
Parking
- Total spaces: 3
- Parking features: Garage
- Garage spaces: 3
Features
- Levels: One
- Stories: 1
- Patio & porch: Terrace, Covered, Patio, Deck
- Exterior features: Rain Gutters
- Spa features: None
- Fencing: None
- Has view: Yes
- View description: Mountain(s), Trees/Woods, Valley
Lot
- Size: 0.75 Acres
- Features: Gentle Sloping, Landscaped, Sloped Up
Details
- Additional structures: None
- Parcel number: 23420205
- Zoning: Pd
Construction
Type & style
- Home type: SingleFamily
- Property subtype: Single Family Residence
Materials
- Insulation - Spray Foam, Insulation - Foam, Insulation - Batts, Stone Veneer, Stucco
- Foundation: Concrete Perimeter, Crawl Space
- Roof: Tile
Condition
- New construction: No
- Year built: 2015
Utilities & green energy
- Sewer: Public Sewer
- Water: Public
- Utilities for property: Cable Available, Electricity Connected, Internet Connected, Natural Gas Connected, Sewer Connected, Water Connected, Cellular Coverage, Underground Utilities, Water Meter Installed
Green energy
- Energy generation: Solar
Community & HOA
Community
- Features: Pickleball Court
- Security: Carbon Monoxide Detector(s), Smoke Detector(s)
- Subdivision: Unit 4B-4E @ Somersett
HOA
- Has HOA: Yes
- Amenities included: Barbecue, Clubhouse, Fitness Center, Gated, Golf Course, Landscaping, Life Guard, Pool, Security, Spa/Hot Tub, Tennis Court(s)
- Services included: Security
- HOA fee: $262 monthly
- HOA name: Somersett Owners Association
Location
- Region: Reno
Financial & listing details
- Price per square foot: $383/sqft
- Tax assessed value: $1,110,967
- Annual tax amount: $8,962
- Date on market: 7/4/2026
- Cumulative days on market: 85 days
- Listing terms: 1031 Exchange,Cash,Conventional,FHA,VA Loan
Estimated market value
$1,278,600
$1.21M - $1.34M
$4,485/mo
Price history
| Date | Event | Price |
|---|---|---|
| 9/24/2026 | Price change | $1,300,000-7.1%$383/sqft |
Source:  NNRMLS #260008570 Report a problem NNRMLS #260008570 Report a problem | ||
| 8/22/2026 | Listed for sale | $1,399,000-5.2%$413/sqft |
Source: NNRMLS #260008570 Report a problem | ||
| 8/7/2026 | Contingent | $1,475,000$435/sqft |
Source: NNRMLS #260008570 Report a problem | ||
| 7/24/2026 | Price change | $1,475,000-6.3%$435/sqft |
Source: NNRMLS #260008570 Report a problem | ||
| 7/4/2026 | Listed for sale | $1,575,000+71.9%$465/sqft |
Source: NNRMLS #260008570 Report a problem | ||
| 1/25/2016 | Sold | $916,088$270/sqft |
Source: Public Record Report a problem | ||
Public tax history
| Year | Property taxes | Tax assessment |
|---|---|---|
| 2026 | $8,962 +3% | $388,838 +1.2% |
| 2025 | $8,702 +3% | $384,376 +3.8% |
| 2024 | $8,449 +3% | $370,414 +4.3% |
| 2023 | $8,204 +3% | $355,081 +19.7% |
| 2022 | $7,962 +3% | $296,753 +11.2% |
| 2021 | $7,728 +3% | $266,803 +2% |
| 2020 | $7,503 -2.9% | $261,598 |
| 2019 | $7,728 +3% | $261,598 +14% |
| 2018 | $7,503 +8.9% | $229,412 +2.2% |
| 2017 | $6,893 | $224,375 +3% |
| 2016 | $6,893 | $217,936 +740.5% |
| 2015 | $6,893 +994.9% | $25,930 +55.6% |
| 2014 | $630 +3.2% | $16,667 +72.4% |
| 2013 | $610 | $9,670 |
| 2012 | -- | $9,670 -12.4% |
| 2011 | -- | $11,037 +0.1% |
| 2010 | -- | $11,028 -48.4% |
| 2009 | -- | $21,371 -75.5% |
| 2008 | -- | $87,360 -33.4% |
| 2007 | -- | $131,250 |
| 2006 | -- | $131,250 |
Find assessor info on the county website
Monthly payment
Est. payment
Payment breakdown
Explore the cost of this home by adjusting the details. Changes won't be saved.Climate risks
Neighborhood: Somersett
Nearby schools
Schools provided by the listing agent
- Elementary: Westergard
- Middle: Billinghurst
- High: McQueen
Source: NNRMLS. This data may not be complete. We recommend contacting the local school district to confirm school assignments for this home.
Similar homes
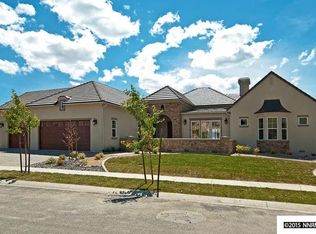
- $1,600,0004 bd4 ba4.2k sqft2290 Ridge Field Trl, Reno, NV 89523Active

 MLS ID #260011097, Lynne King, Ferrari-Lund Real Estate Reno. NNRMLS
 - $1,585,0005 bd6 ba3.7k sqft2270 Ridge Field Trl, Reno, NV 89523Active
 MLS ID #260010249, Tess Best, Dickson Realty - Caughlin. NNRMLS
 - $1,049,0003 bd3 ba2.9k sqft1830 Evening Rock Trl, Reno, NV 89523Active
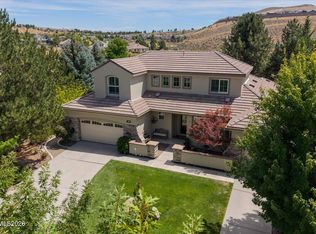 MLS ID #260010905, Kim DeLancey, Ferrari-Lund Real Estate Reno. NNRMLS
 - $969,9993 bd3 ba2.9k sqft1635 Crescent Pointe Way, Reno, NV 89523Active
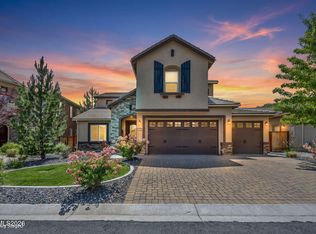 MLS ID #260008145, Louie Damonte III, Ferrari-Lund Real Estate South. NNRMLS
 - $1,525,0005 bd5 ba3.7k sqft1592 River Hill Way, Reno, NV 89523ActiveMLS ID #260010543, Terence Friedman, Sierra Nevada Properties-Reno. NNRMLS
- $964,0003 bd3 ba2.6k sqft9160 Quilberry Way, Reno, NV 89523ActiveMLS ID #260006203, Jayce Coziar, Sierra Sothebys Intl. Realty. NNRMLS
- $950,0004 bd3 ba2.3k sqft2180 Heatherwood Ct, Reno, NV 89523ActiveMLS ID #260011573, David Hughes, Dickson Realty - Caughlin. NNRMLS
- $855,0003 bd2 ba2.4k sqft9080 Cabin Creek Trl, Reno, NV 89523ActiveMLS ID #260007517, Anne LaVoy, Dickson Realty - Caughlin. NNRMLS
- $1,299,0004 bd4 ba3.2k sqft2517 Rampart Ter, Reno, NV 89519ActiveMLS ID #260011077, Louise Simpson, Dickson Realty - Damonte Ranch. NNRMLS
- $1,695,0004 bd5 ba4.1k sqft2237 Cold Creek Trl, Reno, NV 89523ActiveMLS ID #260001663, Laura Kirsch, Marmot Properties, LLC. NNRMLS
- $695,0004 bd3 ba2.5k sqft1790 Quail Run Rd, Reno, NV 89523ActiveMLS ID #260011960, Chris Yochum, Dickson Realty - Caughlin. NNRMLS
- $1,260,0004 bd3 ba2.6k sqft1220 Mesa Cir, Reno, NV 89511ActiveMLS ID #260011886, Sara Tadjeran , Chase International. NNRMLS
- $1,425,0004 bd4 ba3.2k sqft6240 Vista Montagna, Reno, NV 89519ActiveMLS ID #260009853, Karen Walker-Hill, Ferrari-Lund Real Estate Reno. NNRMLS
- $650,0004 bd4 ba2.4k sqft1625 Painted Rock Trl, Reno, NV 89523For Sale
 MLS ID #20261545, Kristina Mattson, Real Estate Tahoe. TSMLS
 - $813,0004 bd3 ba2.3k sqft1431 Snow Summit Dr, Reno, NV 89523ActiveMLS ID #260008601, Benny Lorenzo, Elevate Realty. NNRMLS
- $1,295,0003 bd2 ba2.5k sqft572 Echo Ridge Ct, Reno, NV 89511ActiveMLS ID #260011562, Cheenu Sandhu, Engel & Volkers Lake Tahoe. NNRMLS
- $759,0003 bd3 ba2k sqft9255 Palmetto Ct, Reno, NV 89523ActiveMLS ID #260009608, Lindie Brunson, Ferrari-Lund Real Estate Reno. NNRMLS
- $1,250,0004 bd3 ba2.8k sqft583 Echo Ridge Ct, Reno, NV 89511ActiveMLS ID #260006743, Frank Picone, RE/MAX Gold. NNRMLS
- $1,385,0004 bd3 ba2.4k sqft2786 Shadow Dancer Trl, Reno, NV 89511ActiveMLS ID #260012015, Rotem "Ro" Azulay, Compass. NNRMLS
- $1,175,0004 bd4 ba3.2k sqft2596 Rampart Ter, Reno, NV 89519ActiveMLS ID #260007258, Laura Spear, Chase International-Damonte. NNRMLS
